For Sale: 7 Monaco Crescent, Richmond Hill, ON - REW
Boost your listing
Listing featured. Your listing will be featured on REW.
View featured placement
$1,288,000
4 + 1 bd 4 ba 1500 - 2000 sf House

7 Monaco CrescentRichmond Hill, ON, L4S 1V1

Rouge Woods
  • 4 + 1 Bed
  • 4 Bath
  • 1500 - 2000 Sqft
  • House

About this home

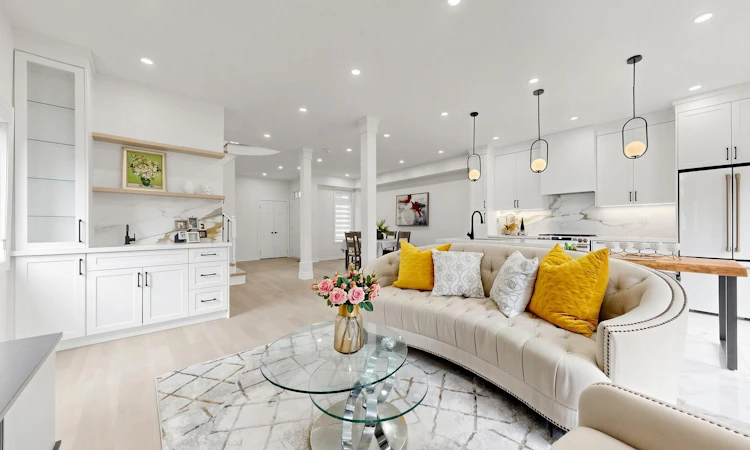
Beautifully Newly Upgraded Home Tucked Away On A Quiet Street In Richmond Hill's Highly Sought-After Rouge Woods Community! $180K Spent on Premium Upgrades From Top to Bottom !This Meticulously Maintained, Bright, South-Facing Property Features Impressive Open-Concept Layout With 9-Ft Ceilings On The Main Floor, Engineered Flooring, And Pot Lights Throughout. The Grand Living And Dining Room Overlooks The Front Yard With Large Windows Flooding The Space With Natural Light. A Modern Chef's Kitchen Boasts High-End Café Appliances, Custom Granite Countertops, A Custom Backsplash, A Centre Island, And A Breakfast Area With Picture Windows. The Spacious Family Room Offers A Direct Walk-Out To A Beautiful Backyard Oasis Upgraded With Custom Interlocking. An Updated Staircase With Elegant Wrought-Iron Pickets Leads Upstairs, Where The Luxurious Primary Bedroom Features A 4-Piece Spa-Inspired Ensuite And A Large Closet. All Bathrooms Are Finished With Granite Countertops. The Fully Finished Basement Significantly Expands Your Living Space, Offering An Extra Bedroom, A Large Recreation Area, And A Updated 3-Piece Bathroom. Complete With Direct Garage Access. Perfectly Situated Near Top-Ranking Schools, Richmond Green Sports Centre, Parks, Shopping, And Public Transit, With Quick Access To Highways 404 And 407. This Is An Exceptional Opportunity To Own Your Dream Home-Don't Miss Out!
Listed by: Karen Zhang, Salesperson, HOMELIFE NEW WORLD REALTY INC.

Home facts and features

Price details
List Price
Gross Taxes for 2025
$6,530
Home facts
Bedrooms
4 + 1
Full Bathrooms
4
Parking Spaces
6
Parking Details
Private Double
Property Type
House
Lot Size
32 ft x 107 ft (3486 ft²)
Depth
107.24
Frontage
32.51
Exterior Finish
Brick
Heating Type
Forced Air, Gas
Cooling
Central Air
Basement Details
Finished
Features
Irregular Lot, Public Transit, Rec./Commun.Centre
Community
Agent details
Primary Agent
Karen Zhang
Primary Broker
HOMELIFE NEW WORLD REALTY INC.
Listing details
Days on REW
1 Day
MLS® Number
N13653456
Source
Toronto Real Estate Board
Is this your listing? Help it to stand out.

Mortgage Calculator

Estimated Payments
Purchase Price
Mortgage Total
Down Payment
Amortization
25 Years
Interest Rate
3.99%

Connect with our mortgage partner

REW Money

REW Money

REW Money

Connect with a mortgage expert

The displayed rates are provided as guidance only, are not guaranteed, or are to be considered an approval of credit. Approval will be based solely on your personal situation. You are encouraged to speak with a Mortgage Professional for the most accurate information and to determine your eligibility.

Property Insights

Silver Stream Public School
  • Public
  • JK - 8
Redstone Public School
  • Public
  • JK - 8
Richmond Rose Public School
  • Public
  • JK - 8
Michaelle Jean Public School
  • Public
  • JK - 8
Our Lady Help of Christians Catholic Elementary School
  • Catholic
  • JK - 8
Jean Vanier High School
  • Catholic
  • 9 - 12
Bayview Secondary School
  • Public
  • 9 - 12
Beverley Acres Public School
  • Public
  • 1 - 8
Crosby Heights Public School
  • Public
  • JK - 8
Knowledge Catalyst Education of Excellen
  • Private
  • 1 - 12
School catchments and distances are intended to be used as reference only. To verify enrolment eligibility for a property, contact the school directly.Report Incorrect Info
Listing data is subject to copyright, disclaimer, and additional requirements from the data provider. See our Terms of Use for terms applicable to this listing. Listing data was last updated on 2026-08-08.
We use cookies and other technologies for functionality, security, and to provide you with a personalized experience on our online services. By continuing to use our online services, you agree to our Privacy Policy and Terms of Use. For information on how to adjust your privacy settings, visit our Cookie Policy.
Dismiss

