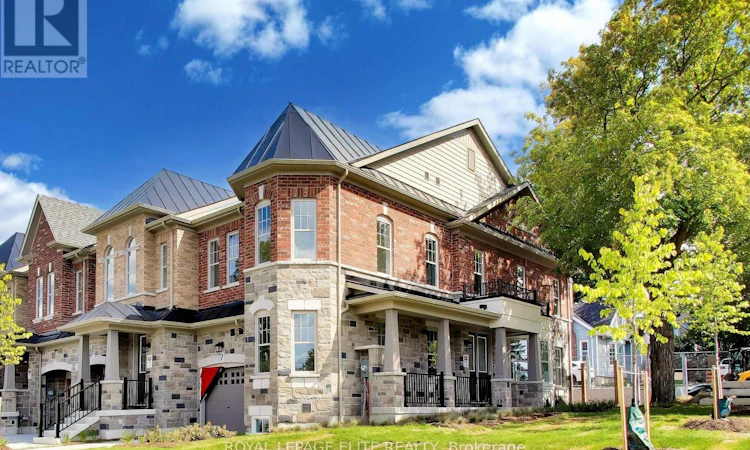
For Sale: 7 Dennison Street S, King, ON - REW
Boost your listing
Listing featured. Your listing will be featured on REW.
View featured placement
$1,409,000
3 bd 3 ba 1500 - 1999 sf Townhouse

7 Dennison Street SKing, ON, L7B 1G2

King City
  • 3 Bed
  • 3 Bath
  • 1500 - 1999 Sqft
  • Townhouse

About this home

An exceptional two-storey freehold executive townhome in prestigious King City, meticulously crafted by Townwood Homes-an established builder with a proud tradition of excellence since 1974. Thoughtfully designed to blend seamlessly with the surrounding community, the distinguished exterior showcases an elegant stone-and-brick façade, professional landscaping and a partially interlocked driveway. Inside, exceptional craftsmanship and sophisticated finishes are evident throughout. Impressive 9-foot ceilings extend across the basement, main and second floors, complemented by vintage hardwood flooring, 8-foot interior doors on the main and second levels, a contemporary trim package and a striking oak staircase with wrought-iron pickets. The designer kitchen is beautifully appointed with premium Fisher & Paykel appliances, quartz countertops, an undermount sink, full quartz backsplash and a dramatic waterfall island. Luxurious bathrooms feature quartz countertops, undermount sinks and sleek black plumbing. Fixtures. The spa-inspired ensuite offers a freestanding tub and an elegant glass shower enclosure. The partially finished basement includes a full bathroom, providing additional living space and flexibility. Every element of this residence has been carefully considered and tastefully selected, reflecting the time, care and attention invested in creating a truly distinguished home where no detail has been overlooked. (id:63626)
Listed by: MICHAEL ANTHONY TERSIGNI, Broker, ROYAL LEPAGE ELITE REALTY

Home facts and features

Price details
List Price
Home facts
Bedrooms
3
Full Bathrooms
2
Partial Bathrooms
1
Parking Spaces
3
Parking Details
Garage
Property Type
Townhouse
Title
Freehold
Exterior Finish
Brick, Stone
Heating Type
Forced air, Natural gas
Cooling
Central air conditioning
Basement Details
Partially finished,
Features
Alarm system, Carpet Free
Appliances
Oven - Built-In
Community
Agent details
Primary Agent
Primary Broker
ROYAL LEPAGE ELITE REALTY
Secondary Agent
Secondary Broker
ROYAL LEPAGE ELITE REALTY
Listing details
Days on REW
1 Day
MLS® Number
N13707334
Source
Canadian Real Estate Association

Is this your listing? Help it to stand out.

Mortgage Calculator

Estimated Payments
Purchase Price
Mortgage Total
Down Payment
Amortization
25 Years
Interest Rate
3.99%

Connect with our mortgage partner

REW Money

REW Money

REW Money

Connect with a mortgage expert

The displayed rates are provided as guidance only, are not guaranteed, or are to be considered an approval of credit. Approval will be based solely on your personal situation. You are encouraged to speak with a Mortgage Professional for the most accurate information and to determine your eligibility.

Property Insights

Holy Name Catholic Elementary School
  • Catholic
  • JK - 8
King Collegiate Institutety Public School
  • Public
  • JK - 8
King Collegiate Institutety Secondary School
  • Public
  • 9 - 12
St. Thomas of Villanova College School
  • Private
  • 4 - 8
The Country Day School
  • Private
  • JK - 12
York Islamic School
  • Private
  • PS - 8
Father Frederick McGinn Catholic Elementary School
  • Catholic
  • JK - 8
St Raphael the Archangel Catholic Elementary School
  • Catholic
  • JK - 8
Our Lady of Hope Catholic Elementary School
  • Catholic
  • JK - 8
School catchments and distances are intended to be used as reference only. To verify enrolment eligibility for a property, contact the school directly.Report Incorrect Info
Listing data is subject to copyright, disclaimer, and additional requirements from the data provider. See our Terms of Use for terms applicable to this listing. Listing data was last updated on 2026-08-25.
We use cookies and other technologies for functionality, security, and to provide you with a personalized experience on our online services. By continuing to use our online services, you agree to our Privacy Policy and Terms of Use. For information on how to adjust your privacy settings, visit our Cookie Policy.
Dismiss

