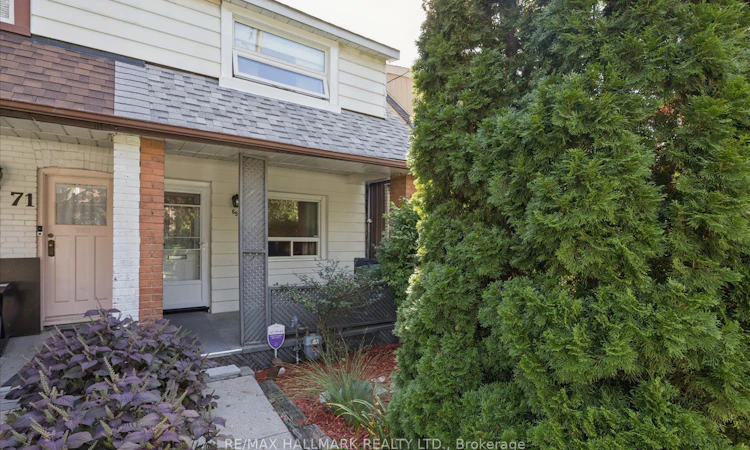
For Sale: 69 Alton Avenue, Toronto, ON - REW
Boost your listing
Listing featured. Your listing will be featured on REW.
View featured placement
$949,000
3 bd 1 ba 1100 - 1500 sf House

69 Alton AvenueToronto, ON, M4L 2M3

South Riverdale
  • 3 Bed
  • 1 Bath
  • 1100 - 1500 Sqft
  • House

About this home

First Time Offered in Over 60 Years! Discover the perfect opportunity to put down roots in trendy Leslieville, where timeless charm, vibrant community, and urban convenience come together. This inviting starter home offers a generous footprint, thoughtfully extended from top to bottom many years ago, providing plenty of space for a growing family. Step inside to an open-concept main floor featuring comfortable living and dining areas, plus a spacious family-sized kitchen with built-in appliances. A rear walkout provides a wonderful connection to the outside and overlooks a charming parkette - an ideal spot to enjoy your morning coffee or unwind at the end of the day. Upstairs, you'll find three generously sized bedrooms, offering comfortable accommodations for a growing family, along with a three-piece bathroom. The lower level provides excellent versatility with a front room, a centrally located workshop, and a rear laundry area. With its existing layout and ample space, this level offers future potential to finish and customize to suit your needs. Enjoy everything this sought-after Leslieville neighbourhood has to offer, with easy access to Greenwood Park, perfect for outdoor activities, picnics, and visits to the friendly dog park. Explore an array of trendy local shops, cafés, restaurants, and the neighbourhood farmers' market, all just a stroll away. Convenient streetcar access makes commuting to downtown a breeze. A wonderful opportunity to create your own story in a well-established community and make this charming Leslieville home your own.
Listed by: Tony Mauro, Salesperson, RE/MAX HALLMARK REALTY LTD.

Home facts and features

Price details
List Price
Gross Taxes for 2026
$5,126
Home facts
Bedrooms
3
Full Bathrooms
1
Parking Spaces
1
Parking Details
Lane
Property Type
House
Lot Size
13 ft x 108 ft (1450 ft²)
Depth
108.67
Frontage
13.35
Exterior Finish
Aluminum Siding, Insulbrick
Heating Type
Forced Air, Gas
Cooling
Central Air
Basement Details
Partially Finished
Community
Agent details
Primary Agent
Tony Mauro
Primary Broker
RE/MAX HALLMARK REALTY LTD.
Secondary Agent
Secondary Broker
RE/MAX HALLMARK REALTY LTD.
Listing details
Days on REW
1 Day
MLS® Number
E13753978
Source
Toronto Real Estate Board
Is this your listing? Help it to stand out.

Mortgage Calculator

Estimated Payments
Purchase Price
Mortgage Total
Down Payment
Amortization
25 Years
Interest Rate
3.99%

Connect with our mortgage partner

REW Money

REW Money

REW Money

Connect with a mortgage expert

The displayed rates are provided as guidance only, are not guaranteed, or are to be considered an approval of credit. Approval will be based solely on your personal situation. You are encouraged to speak with a Mortgage Professional for the most accurate information and to determine your eligibility.

Property Insights

St Joseph Catholic School
  • Catholic
  • JK - 8
Leslieville Junior Public School
  • Public
  • JK - 6
Duke of Connaught Junior & Senior Public School
  • Public
  • JK - 8
Bruce Public School
  • Public
  • JK - 8
Riverdale Collegiate Institute
  • Public
  • 9 - 12
Kew Park Montessori Day School
  • Private
  • 1 - 6
Roden School
  • Public
  • JK - 8
ÉÉC du Bon-Berger
  • Catholic
  • JK - 6
Blake Street School
  • Public
  • JK - 6
Morse Street Junior Public School
  • Public
  • JK - 6
School catchments and distances are intended to be used as reference only. To verify enrolment eligibility for a property, contact the school directly.Report Incorrect Info
Listing data is subject to copyright, disclaimer, and additional requirements from the data provider. See our Terms of Use for terms applicable to this listing. Listing data was last updated on 2026-09-08.
We use cookies and other technologies for functionality, security, and to provide you with a personalized experience on our online services. By continuing to use our online services, you agree to our Privacy Policy and Terms of Use. For information on how to adjust your privacy settings, visit our Cookie Policy.
Dismiss

