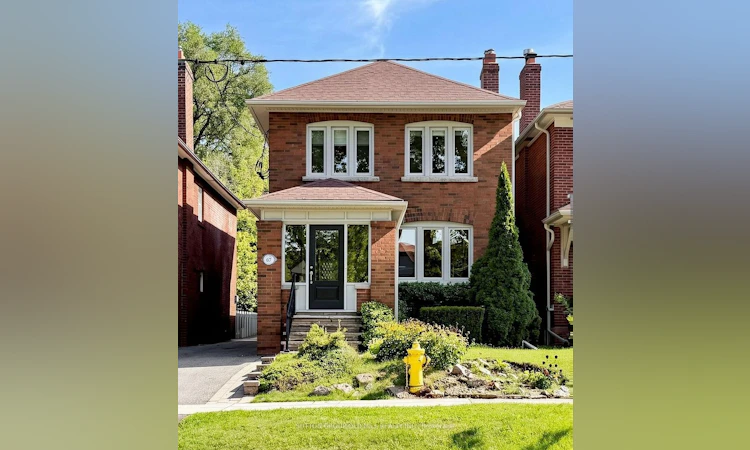
For Sale: 67 Old Mill Drive, Toronto, ON - REW
Boost your listing
Listing featured. Your listing will be featured on REW.
View featured placement
$1,999,900
3 bd 2 ba 1500 - 2000 sf House

67 Old Mill DriveToronto, ON, M6S 4J8

Lambton Baby Point
  • 3 Bed
  • 2 Bath
  • 1500 - 2000 Sqft
  • House

About this home

Welcome to the highly desirable Old Mill neighbourhood! This exceptional 3-bedroom home boasts over 2,400 sq. ft. of versatile living space, highlighted by a rare addition that sets it apart. The main floor seamlessly blends historic charm with modern functionality, featuring a formal dining room and a large living room anchored by elegant French doors. Beautiful stained glass windows and expertly refinished gumwood trim ('24) add timeless warmth throughout. The spacious, light-filled renovated eat-in kitchen features a dedicated breakfast area. It flows into a rare main-floor family room with skylights and large windows overlooking the lush, private backyard. A convenient 2-piece powder room completes this level. Upstairs, the primary bedroom serves as a quiet retreat, complete with a generous walk-in closet and peaceful garden views. The lower-level expansion offers a recreation room with a rough-in for a wet bar, excellent storage space, and a rough-in for an additional bathroom. In-law or nanny suite potential. Experience optimal comfort with efficient radiant heating throughout and the rare luxury of full central air conditioning. Complete with a single-car garage and a private driveway for 3-4 vehicles, this property checks every box. Completely updated electrical with the last remnants of knob-and-tube wiring professionally removed ('26). Nestled in a quiet, family-friendly pocket, this home is steps to Bloor West Village, Humber River trails, TTC, parks, and top-rated schools, including St. Pius X Catholic School & Humbercrest Public School (w/French Immersion). Residents also enjoy access to the exclusive Baby Point Club, with tennis, lawn bowling, game days, euchre, trivia nights, and more. With easy access to downtown and the airport, this is a wonderful opportunity to settle into an exceptional community. With over 2400 sq.ft. of living space, this home is truly a must-see! Offers anytime! Above-average inspection report available.
Listed by: Johanna Weaver, Salesperson, SUTTON GROUP OLD MILL REALTY INC.

Home facts and features

Price details
List Price
Gross Taxes for 2026
$9,584
Home facts
Bedrooms
3
Full Bathrooms
2
Parking Spaces
4
Parking Details
Private
Property Type
House
Lot Size
30 ft x 103 ft (3104 ft²)
Depth
103.25
Frontage
30.07
Exterior Finish
Brick
Heating Type
Radiant, Gas
Cooling
Central Air
Basement Details
Partially Finished, Full
Features
Fenced Yard, Hospital, Landscaped, Park, Patio, Place Of Worship, Porch Enclosed, Privacy, Public Transit, School
Community
Agent details
Primary Agent
Johanna Weaver
Primary Broker
SUTTON GROUP OLD MILL REALTY INC.
Listing details
Days on REW
1 Day
MLS® Number
W13751490
Source
Toronto Real Estate Board
Is this your listing? Help it to stand out.

Mortgage Calculator

Estimated Payments
Purchase Price
Mortgage Total
Down Payment
Amortization
25 Years
Interest Rate
3.99%

Connect with our mortgage partner

REW Money

REW Money

REW Money

Connect with a mortgage expert

The displayed rates are provided as guidance only, are not guaranteed, or are to be considered an approval of credit. Approval will be based solely on your personal situation. You are encouraged to speak with a Mortgage Professional for the most accurate information and to determine your eligibility.

Property Insights

St Pius X Catholic School
  • Catholic
  • JK - 8
Summit Micro School
  • Private
  • JK - 8
Erudite School
  • Private
  • JK - 8
Toronto Eschool
  • Private
  • 9 - 12
Humbercrest Public School
  • Public
  • JK - 8
Humberside Montessori School
  • Private
  • NS - 8
Runnymede Junior & Senior Public School
  • Public
  • JK - 8
Swansea Junior and Senior Public School
  • Public
  • JK - 8
James Culnan Catholic School
  • Catholic
  • JK - 8
Ursula Franklin Academy
  • Public
  • 9 - 12
School catchments and distances are intended to be used as reference only. To verify enrolment eligibility for a property, contact the school directly.Report Incorrect Info
Listing data is subject to copyright, disclaimer, and additional requirements from the data provider. See our Terms of Use for terms applicable to this listing. Listing data was last updated on 2026-09-08.
We use cookies and other technologies for functionality, security, and to provide you with a personalized experience on our online services. By continuing to use our online services, you agree to our Privacy Policy and Terms of Use. For information on how to adjust your privacy settings, visit our Cookie Policy.
Dismiss






