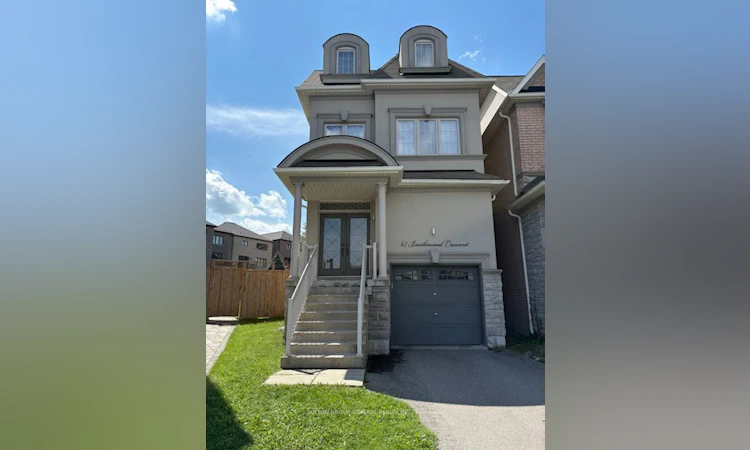
For Sale: 67 Bristlewood Crescent, Vaughan, ON - REW
Boost your listing
Listing featured. Your listing will be featured on REW.
View featured placement
$1,189,000
4 bd 5 ba 2500 - 3000 sf House

67 Bristlewood CrescentVaughan, ON, L4J 9K9

Patterson
  • 4 Bed
  • 5 Bath
  • 2500 - 3000 Sqft
  • House

About this home

Welcome to an exceptional executive style residence, nestled on one of Thornhill's most coveted and tranquil crescent streets. Situated on prestigious Bristlewood Crescent, this beautifully maintained home offers the perfect blend of timeless comfort, privacy, and sophisticated suburban living. Set on an impressive oversized lot, the property presents a rare opportunity to create your own private outdoor retreat. The expansive backyard offers limitless potential for elegant outdoor entertaining, a resort-style pool, landscaped garden oasis, children's play area, or simply a peaceful sanctuary for family and pets. Inside, the home welcomes you with generous bedrooms with a warm, inviting ambiance designed for both refined entertaining-and everyday living. Spacious interiors provide an exceptional canvas to make the home uniquely your own while enjoying its excellent existing condition. Located in one of Thornhill's most desirable neighbourhoods, this hone is surrounded by top-rated schools, picturesque parks, places of worship, shopping, and convenient transit options. Enjoy the serenity and privacy of a quiet, family-oriented crescent while being moments from everything you need-
Listed by: Allison Raquel Wolfstadt, Salesperson, SUTTON GROUP-ADMIRAL REALTY INC.

Home facts and features

Price details
List Price
Gross Taxes for 2026
$7,252
Home facts
Bedrooms
4
Full Bathrooms
5
Parking Spaces
4
Parking Details
Private
Property Type
House
Lot Size
8 ft x 141 ft (1253 ft²)
Depth
141.0
Frontage
8.89
Year Built
6 - 15 yrs old
Exterior Finish
Brick, Stucco (Plaster)
Heating Type
Forced Air, Gas
Cooling
Central Air
Basement Details
Unfinished
Features
Alarm System, Fenced Yard, Park, Place Of Worship, Privacy, Public Transit, School
Community
Agent details
Primary Agent
Primary Broker
SUTTON GROUP-ADMIRAL REALTY INC.
Secondary Agent
Pnina Ptasznik
Secondary Broker
SUTTON GROUP-ADMIRAL REALTY INC.
Listing details
Days on REW
1 Day
MLS® Number
N13747246
Source
Toronto Real Estate Board
Is this your listing? Help it to stand out.

Mortgage Calculator

Estimated Payments
Purchase Price
Mortgage Total
Down Payment
Amortization
25 Years
Interest Rate
3.99%

Connect with our mortgage partner

REW Money

REW Money

REW Money

Connect with a mortgage expert

The displayed rates are provided as guidance only, are not guaranteed, or are to be considered an approval of credit. Approval will be based solely on your personal situation. You are encouraged to speak with a Mortgage Professional for the most accurate information and to determine your eligibility.

Property Insights

Ner Israel Yeshiva
  • Private
  • 9 - 12
Carrville Mills Public School
  • Public
  • JK - 8
Thornhill Woods Public School
  • Public
  • JK - 8
Toronto Waldorf School
  • Private
  • Pre-K - 12
Stephen Lewis School
  • Public
  • 9 - 12
As-Sadiq Islamic
  • Private
  • 9 - 12
CYN Jewish Academy
  • Private
  • 9 - 12
Autumn Hill Academy
  • Private
  • Pre-K - 3
Bakersfield Public School
  • Public
  • JK - 8
Forest Run Elementary School
  • Public
  • JK - 8
School catchments and distances are intended to be used as reference only. To verify enrolment eligibility for a property, contact the school directly.Report Incorrect Info
Listing data is subject to copyright, disclaimer, and additional requirements from the data provider. See our Terms of Use for terms applicable to this listing. Listing data was last updated on 2026-09-04.
We use cookies and other technologies for functionality, security, and to provide you with a personalized experience on our online services. By continuing to use our online services, you agree to our Privacy Policy and Terms of Use. For information on how to adjust your privacy settings, visit our Cookie Policy.
Dismiss

