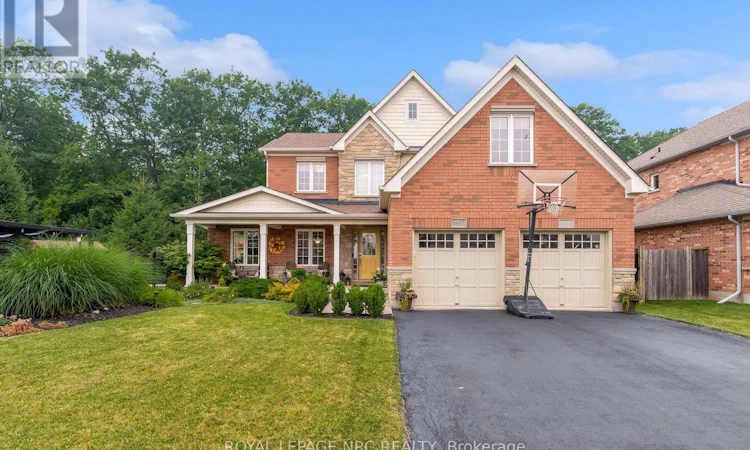
For Sale: 6697 St. Michael Drive, Niagara Falls, ON - REW
Boost your listing
Listing featured. Your listing will be featured on REW.
View featured placement
$849,900
4 bd 3 ba 2000 - 2499 sf House
6697 St. Michael Drive
Street ViewDirections

6697 St. Michael DriveNiagara Falls, ON, L2E 1A1

  • 4 Bed
  • 3 Bath
  • 2000 - 2499 Sqft
  • House

About this home

No rear neighbours and an in-ground pool? Today is your lucky day! Welcome to 6697 St. Michael Drive. This home definitely checks off all the boxes. From the moment you step out of the car, you will fall in love with this home's gorgeous curb appeal and perfectly placed landscaping. The oversized front porches the perfect place to start and end the day with your favourite beverage. Upon entering the home you will be greeted by large purposeful rooms filled with natural light. The formal dining room includes a reading nook and over looks the beautiful heated in-ground pool. Nearby you will find the spacious white kitchen with quartz counters and a nice sized dinette that features a sliding glass door that leads to the fully fenced yard. A warm and inviting living room includes a gas fireplace and is a great spot to cozy up with loved ones. A 2 piece powder room and ample closet space round out the main floor features. Travel upstairs to find 3 beautiful bedrooms, a full 4 piece bathroom and the private primary bedroom suite that includes a walk-in closet and spa-like ensuite bathroom. The unfinished basement includes a cold cellar, bathroom rough-in, laundry and is waiting to become the rec room of your dreams. This yard needs to be seen to be believed! Whether you prefer to bask in the sun or go for a dip in the pool this yard will be your happy place! After you've dried off enjoy a stroll on the nearby walking path or some playtime with the kids in one of the neighbourhood's many parks. Schools, shopping and all amenities are within a few minutes drive. If you are after a wonderful home in a family focused neighbourhood - welcome home! (id:63626)
Listed by: Roman Grocholsky, Salesperson, ROYAL LEPAGE NRC REALTY

Home facts and features

Price details
List Price
Gross Taxes for 2025
$7,174
Home facts
Bedrooms
4
Full Bathrooms
2
Partial Bathrooms
1
Parking Spaces
6
Parking Details
Attached Garage, Garage
Property Type
House
Depth
93 feet
Frontage
91.0 feet
Title
Freehold
Exterior Finish
Brick, Vinyl siding
Heating Type
Forced air, Natural gas
Cooling
Central air conditioning
Pool
In Ground Pool
Basement Details
Unfinished,
Features
Fireplace(s), Sump Pump
Appliances
Dishwasher, Garage door opener, Garage door opener remote(s), Hood Fan, Refrigerator, Stove, Water meter
Agent details
Primary Agent
Roman Grocholsky
Primary Broker
ROYAL LEPAGE NRC REALTY
Secondary Agent
Secondary Broker
ROYAL LEPAGE NRC REALTY
Tertiary Agent
Chanda Giancola
Tertiary Broker
ROYAL LEPAGE NRC REALTY
Listing details
Days on REW
2 Days
Property Views
11
MLS® Number
X13573494
Source
Canadian Real Estate Association
Board
Niagara Association of REALTORS®

Is this your listing? Help it to stand out.

Mortgage Calculator

Estimated Payments
Purchase Price
Mortgage Total
Down Payment
Amortization
25 Years
Interest Rate
3.99%

Connect with our mortgage partner

REW Money

REW Money

REW Money

Connect with a mortgage expert

The displayed rates are provided as guidance only, are not guaranteed, or are to be considered an approval of credit. Approval will be based solely on your personal situation. You are encouraged to speak with a Mortgage Professional for the most accurate information and to determine your eligibility.

Property Insights

Kate S Durdan Public School
  • Public
  • JK - 8
Loretto Catholic Elementary School
  • Catholic
  • JK - 8
Saint Michael Catholic High School
  • Catholic
  • 9 - 12
Forestview Public School
  • Public
  • JK - 8
Westlane Secondary School
  • Public
  • 9 - 12
Cardinal Newman Catholic Elementary School
  • Catholic
  • JK - 8
Greendale Public School
  • Public
  • JK - 8
James Morden Public School
  • Public
  • JK - 8
Our Lady of Mount Carmel Catholic Elementary School
  • Catholic
  • JK - 8
Princess Margaret Public School
  • Public
  • JK - 8
School catchments and distances are intended to be used as reference only. To verify enrolment eligibility for a property, contact the school directly.Report Incorrect Info
Listing data is subject to copyright, disclaimer, and additional requirements from the data provider. See our Terms of Use for terms applicable to this listing. Listing data was last updated on 2026-07-17.

