For Sale: 6591 6th Line, New Tecumseth, ON - REW
Boost your listing
Listing featured. Your listing will be featured on REW.
View featured placement
$2,999,000
6 bd • 6 ba • 3500 - 4999 sf • House

6591 6th LineNew Tecumseth, ON, L0G 1W0

Rural New Tecumseth
  • 6 Bed
  • 6 Bath
  • 3500 - 4999 Sqft
  • House

About this home

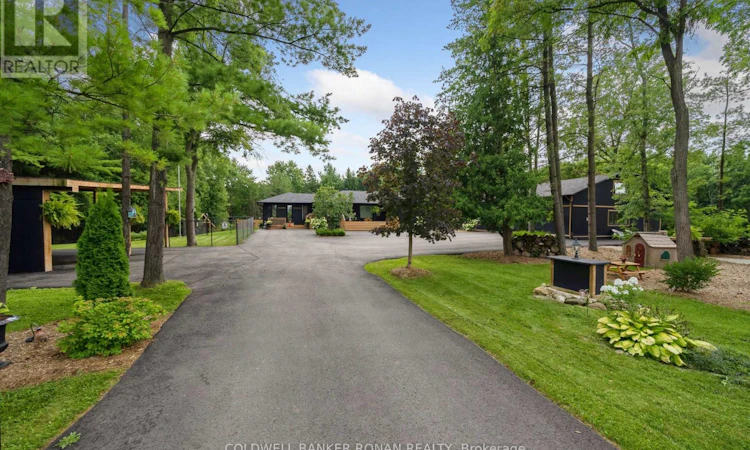
Welcome to an exceptionally rare 10-acre country retreat with impressive wide frontage, ideally located just north of King. Offering the perfect combination of privacy, space, luxury and income potential, this fully custom-built residence features nearly 6,000 sq. ft. of thoughtfully designed living space, ideal for large or multi-generational families.Designed for both everyday living and entertaining, the home showcases a spacious open-concept layout with soaring cathedral ceilings, a generous primary suite, heated floors in all bathrooms and a hidden cigar room.Step outside and discover a property designed to be enjoyed year-round. Outdoor features include a basketball half-court, hot tub, outdoor bathroom, large dog run with heated doghouse, private cabin, treehouse, fruit trees and a picturesque winding creek that follows the perimeter of the property.Adding to its appeal, the property also operates as a successful Airbnb and private-event venue, generating over $30,000 annually. The expansive grounds and beautiful natural surroundings provide an unforgettable setting for overnight stays, celebrations and special events.Perfect for hobby-farm enthusiasts, the property also features three animal coops with plenty of space to enjoy peaceful country living.Car collectors, contractors and recreational vehicle owners will appreciate the exceptional parking and storage, including a 4-car tandem garage, separate detached garage and 2-car carport.A truly unique opportunity to own a one-of-a-kind 10-acre estate combining custom luxury, country living, versatile outbuildings and established income potential - all surrounded by nature and conveniently located just minutes north of King. (id:63626)
Listed by: TELLI CASTELLANO, Salesperson, COLDWELL BANKER RONAN REALTY

Home facts and features

Price details
List Price
Gross Taxes for 2026
$10,229
Home facts
Bedrooms
6
Full Bathrooms
5
Partial Bathrooms
1
Parking Spaces
17
Parking Details
Garage, Attached Garage
Property Type
House
Lot Size
650 ft x 658 ft (9.82 acres)
Depth
658 feet
Frontage
650.0 feet
Title
Freehold
Exterior Finish
Wood, Stucco
Heating Type
Forced air, Propane
Cooling
Central air conditioning
Basement Details
Finished,
Features
Alarm system, Conservation/green belt, Smoke Detectors
Appliances
Central Vacuum, Dishwasher, Dryer, Furniture, Garage door opener, Refrigerator, Stove, Washer, Water Treatment, Water softener, Window Coverings
Community
Agent details
Primary Agent
TELLI CASTELLANO
Primary Broker
COLDWELL BANKER RONAN REALTY
Listing details
Days on REW
1 Day
MLS® Number
N13829842
Source
Canadian Real Estate Association

Is this your listing? Help it to stand out.

Mortgage Calculator

Estimated Payments
Purchase Price
Mortgage Total
Down Payment
Amortization
25 Years
Interest Rate
3.99%

Connect with our mortgage partner

Frank Mortgage

Frank Mortgage

Canada's No Fee Mortgage Marketplace

Online mortgage broker offering quick and simple access to Canada's top lenders – compare rates and complete your mortgage in a secure online environment

Connect with a mortgage expert

The displayed rates are provided as guidance only, are not guaranteed, or are to be considered an approval of credit. Approval will be based solely on your personal situation. You are encouraged to speak with a Mortgage Professional for the most accurate information and to determine your eligibility.

Property Insights

St Thomas Aquinas Catholic Secondary School
  • Catholic
  • 9 - 12
Father F X O'Reilly School
  • Catholic
  • JK - 8
Tecumseth South Central School
  • Public
  • JK - 8
Tottenham Public School
  • Public
  • JK - 8
St James School
  • Catholic
  • JK - 8
Tecumseth Beeton Elementary School
  • Public
  • JK - 8
School catchments and distances are intended to be used as reference only. To verify enrolment eligibility for a property, contact the school directly.Report Incorrect Info
Listing data is subject to copyright, disclaimer, and additional requirements from the data provider. See our Terms of Use for terms applicable to this listing. Listing data was last updated on 2026-09-25.
We use cookies and other technologies for functionality, security, and to provide you with a personalized experience on our online services. By continuing to use our online services, you agree to our Privacy Policy and Terms of Use. For information on how to adjust your privacy settings, visit our Cookie Policy.
Dismiss

