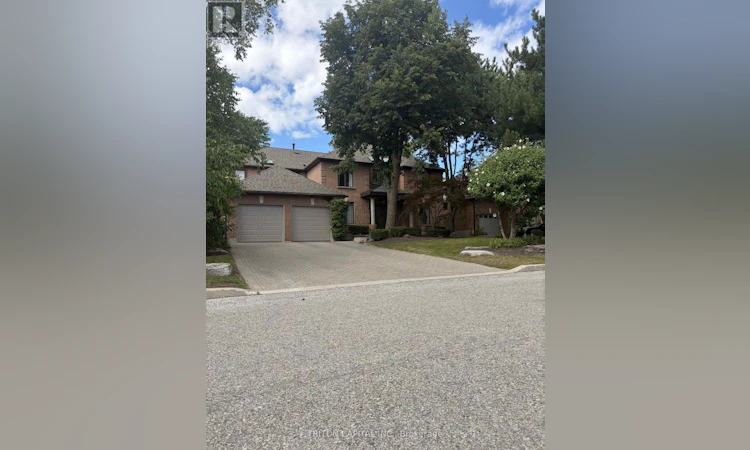
For Sale: 64 Dianawood Ridge, Vaughan, ON - REW
Boost your listing
Listing featured. Your listing will be featured on REW.
View featured placement
$1,975,000
5 bd 4 ba 3500 - 4999 sf House

64 Dianawood RidgeVaughan, ON, L4L 6X9

East Woodbridge
  • 5 Bed
  • 4 Bath
  • 3500 - 4999 Sqft
  • House

About this home

Open House Sun Aug 30 - 2pm to 4 pm. Situated on one of the most desirable streets in Weston Downs, known for its larger homes, oversized lots and beautiful streetscape, this impressive residence offers approximately 3,853 sq. ft. as per MPAC with a spacious, well-designed floor plan and exceptionally large rooms throughout. The extra-large kitchen and family room are the heart of the home, offering incredible space for everyday living, entertaining and large family gatherings. Generous principal rooms throughout create a sense of scale that is increasingly difficult to find. The true showpiece is the resort-style backyard, featuring an inground pool with a brand-new liner and hundreds of thousands of dollars invested in professional landscaping, stonework and outdoor improvements. Private, beautifully finished and designed for entertaining, this is a backyard built for summer days, family gatherings and relaxing at home. The lower level offers even more living and entertaining space with a walk-out basement, large recreation room, professional bar, and a private spa-style retreat featuring a bathroom connected to the sauna and steam room. Multiple access points, including direct garage entry and a separate side entrance, add flexibility for extended family, guests or potential in-law suite use. It is ideally located just minutes from top-rated schools, parks, shopping, Vaughan Mills, restaurants, transit and Highway 400. With nearly 3,900 sq. ft., oversized principal rooms, a walk-out basement, professional bar, sauna, steam room and an exceptional resort-style backyard, this is a rare opportunity to own a substantial home on one of Weston Downs' premier streets. A property that truly needs to be experienced in person. (id:63626)
Listed by: JERRY CELENZA, Broker of Record, TRITON CAPITAL INC.

Home facts and features

Price details
List Price
Gross Taxes for 2025
$8,734
Home facts
Bedrooms
5
Full Bathrooms
3
Partial Bathrooms
1
Parking Spaces
6
Parking Details
Garage
Property Type
House
Depth
141.2 feet
Frontage
65.7 feet
Title
Freehold
Exterior Finish
Brick
Heating Type
Forced air, Natural gas
Cooling
Central air conditioning
Pool
In Ground Pool
Basement Details
Finished, Apartment in basement, Walk out, ,
Features
Conservation/green belt, In-Law Suite, Sauna
Community
Agent details
Primary Agent
JERRY CELENZA
Primary Broker
TRITON CAPITAL INC.
Secondary Agent
Andrew Celenza
Secondary Broker
TRITON CAPITAL INC.
Listing details
Days on REW
1 Day
MLS® Number
N13723642
Source
Canadian Real Estate Association

Is this your listing? Help it to stand out.

Mortgage Calculator

Estimated Payments
Purchase Price
Mortgage Total
Down Payment
Amortization
25 Years
Interest Rate
3.99%

Connect with our mortgage partner

REW Money

REW Money

REW Money

Connect with a mortgage expert

The displayed rates are provided as guidance only, are not guaranteed, or are to be considered an approval of credit. Approval will be based solely on your personal situation. You are encouraged to speak with a Mortgage Professional for the most accurate information and to determine your eligibility.

Property Insights

St Gregory the Great Catholic Academy
  • Catholic
  • JK - 8
St John Bosco Catholic Elementary School
  • Catholic
  • JK - 8
St Clare Catholic Elementary School
  • Catholic
  • JK - 8
St Luke Catholic Learning Centre
  • Catholic
  • 9 - 12
Woodbridge Montessori
  • Private
  • JK - 8
King Heights Academy
  • Private
  • Pre-K - 8
St Gabriel the Archangel Catholic Elementary School
  • Catholic
  • JK - 8
St Francis of Assisi Catholic Elementary School
  • Catholic
  • JK - 8
Father Bressani Catholic High School
  • Catholic
  • 9 - 12
Vaughan College
  • Private
  • 7 - 12
School catchments and distances are intended to be used as reference only. To verify enrolment eligibility for a property, contact the school directly.Report Incorrect Info
Listing data is subject to copyright, disclaimer, and additional requirements from the data provider. See our Terms of Use for terms applicable to this listing. Listing data was last updated on 2026-08-28.
We use cookies and other technologies for functionality, security, and to provide you with a personalized experience on our online services. By continuing to use our online services, you agree to our Privacy Policy and Terms of Use. For information on how to adjust your privacy settings, visit our Cookie Policy.
Dismiss

