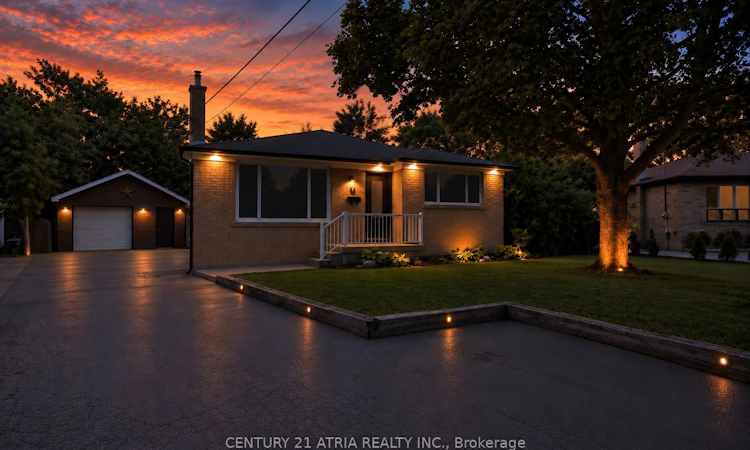
For Sale: 64 Cartier Crescent, Richmond Hill, ON - REW
Boost your listing
Listing featured. Your listing will be featured on REW.
View featured placement
$1,099,000
3 + 2 bd 2 ba 700 - 1100 sf House

64 Cartier CrescentRichmond Hill, ON, L4C 2N4

Crosby
  • 3 + 2 Bed
  • 2 Bath
  • 700 - 1100 Sqft
  • House

About this home

Welcome to 64 Cartier Crescent, a one-of-a-kind, fully renovated home nestled in a quiet, mature and family friendly neighbourhood. Situated on one of the largest lots in the area, spanning over 115 feet wide at the rear and nearly 150 feet deep at its longest point. The stunning private backyard backs directly onto Sussex Park, offering a rare level of privacy and a beautiful natural backdrop framed by mature trees. The backyard oasis features an inground pool, spacious sundeck with natural gas BBQ hookup and plenty of green space for children and pets to play. Enjoy your own cottage-like retreat without ever leaving home! Inside, the home has been thoughtfully renovated with engineered hardwood throughout and a finished in-law suite offering added flexibility and potential income opportunities. Enjoy a functional open-concept layout, closet organizers, two laundry rooms, a natural gas fireplace and much more. Downtown access is a breeze, with the Richmond Hill GO Station just steps away and convenient access to Hwy 404. The oversized 1.5-car garage is equipped with a 100-amp subpanel and natural gas, making it ideal for a workshop, gym, studio, hobby space or potential future ADU conversion. Located within the prestigious Bayview Secondary School zone and surrounded by new multi-million-dollar developments, the property also offers exciting potential for a future custom home. Until then, simply move in and enjoy everything this exceptional property has to offer!
Listed by: Arthur Furs, Salesperson, CENTURY 21 ATRIA REALTY INC.

Home facts and features

Price details
List Price
Gross Taxes for 2026
$7,791
Home facts
Bedrooms
3 + 2
Full Bathrooms
2
Parking Spaces
9
Parking Details
Private
Property Type
House
Lot Size
49 ft x 147 ft (7242 ft²)
Depth
147.8
Frontage
49.0
Year Built
51 - 99 yrs old
Exterior Finish
Brick
Heating Type
Forced Air, Gas
Cooling
Central Air
Pool
Inground
Basement Details
Apartment, Separate Entrance
Features
Awnings, Carbon Monoxide Detectors, Deck, Landscape Lighting, Park, Patio, Porch, Wooded/Treed
Community
Agent details
Primary Agent
Arthur Furs
Primary Broker
CENTURY 21 ATRIA REALTY INC.
Listing details
Days on REW
1 Day
MLS® Number
N13800036
Source
Toronto Real Estate Board
Is this your listing? Help it to stand out.

Mortgage Calculator

Estimated Payments
Purchase Price
Mortgage Total
Down Payment
Amortization
25 Years
Interest Rate
3.99%

Connect with our mortgage partner

Frank Mortgage

Frank Mortgage

Canada's No Fee Mortgage Marketplace

Online mortgage broker offering quick and simple access to Canada's top lenders – compare rates and complete your mortgage in a secure online environment

Connect with a mortgage expert

The displayed rates are provided as guidance only, are not guaranteed, or are to be considered an approval of credit. Approval will be based solely on your personal situation. You are encouraged to speak with a Mortgage Professional for the most accurate information and to determine your eligibility.

Property Insights

Crosby Heights Public School
  • Public
  • JK - 8
Walter Scott Public School
  • Public
  • JK - 8
Jean Vanier High School
  • Catholic
  • 9 - 12
Bayview Secondary School
  • Public
  • 9 - 12
Beverley Acres Public School
  • Public
  • 1 - 8
Richmond Rose Public School
  • Public
  • JK - 8
Canadian Top Academy
  • Private
  • 9 - 12
TMS School - Elgin Mills
  • Private
  • 7 - 12
Michaelle Jean Public School
  • Public
  • JK - 8
RWS (Richmond Hill World School)
  • Private
  • 9 - 12
School catchments and distances are intended to be used as reference only. To verify enrolment eligibility for a property, contact the school directly.Report Incorrect Info
Listing data is subject to copyright, disclaimer, and additional requirements from the data provider. See our Terms of Use for terms applicable to this listing. Listing data was last updated on 2026-09-17.
We use cookies and other technologies for functionality, security, and to provide you with a personalized experience on our online services. By continuing to use our online services, you agree to our Privacy Policy and Terms of Use. For information on how to adjust your privacy settings, visit our Cookie Policy.
Dismiss

