For Sale: 63 Summeridge Drive, Vaughan, ON - REW
Boost your listing
Listing featured. Your listing will be featured on REW.
View featured placement
$1,688,000
5 bd 5 ba 2500 - 2999 sf House

63 Summeridge DriveVaughan, ON, L4J 8T3

Patterson
  • 5 Bed
  • 5 Bath
  • 2500 - 2999 Sqft
  • House

About this home

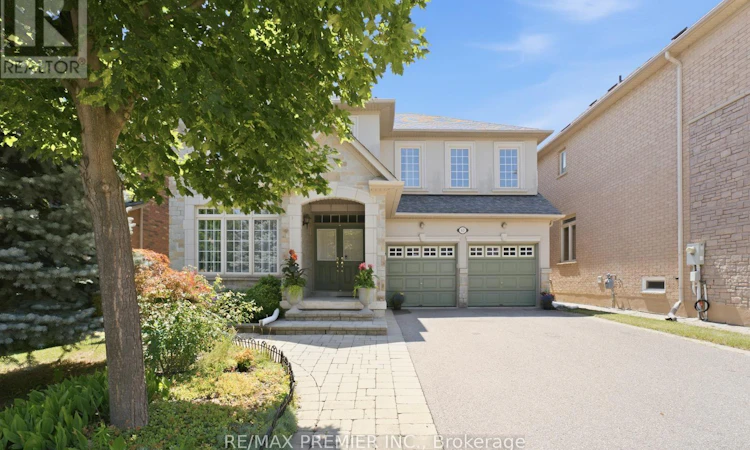
Welcome to 63 Summeridge Drive - an exceptional family residence where timeless elegance, thoughtful design, and true pride of ownership come together. Offered for the first time by it's original owners, this meticulously maintained home showcases quality craftsmanship, generous living spaces, and an unmistakable sense of warmth throughout. The thoughtfully designed main level is perfectly suited for both everyday living and sophisticated entertaining. A formal living room and elegant dining room provide refined spaces for hosting family gatherings and special occasions, while soaring open-to-above ceilings flood the home with natural light and create a stunning sense of grandeur. At the heart of the home is a beautifully appointed chef's kitchen featuring abundant cabinetry, expansive countertops, a breakfast bar with seating, and a spacious eat-in dining area that seamlessly overlooks the backyard - making it the perfect place to gather with family and friends. Upstairs, you'll find four generously sized bedrooms and three well - appointed bathrooms, including a spacious primary retreat designed for comfort and privacy. Every room has been thoughtfully maintained, reflecting the exceptional care this home has received over the years. The professionally finished lower level offers outstanding flexibility, complete with a beautiful second kitchen, a fifth bedroom, a private study, a full bathroom, a cold cellar, and an abundance of storage. Whether accommodating extended family, overnight guests, or multi-generational living, this level provides exceptional functionality without compromising style. Outside, the home's impressive curb appeal is enhanced by professionally landscaped grounds and a spacious double-car garage. Set on a desirable north - facing lot, the private backyard enjoys beautiful western exposure, offering breathtaking sunset views and the perfect setting for outdoor entertaining or peaceful evenings at home. (id:63626)
Listed by: JOSEPH VITALE, Salesperson, Re/Max Premier Inc.

Home facts and features

Price details
List Price
Gross Taxes for 2026
$7,597
Home facts
Bedrooms
5
Full Bathrooms
4
Partial Bathrooms
1
Parking Spaces
4
Parking Details
Garage, Attached Garage
Property Type
House
Lot Size
45 ft x 85 ft (3865 ft²)
Depth
85.9 feet
Frontage
45.0 feet
Title
Freehold
Exterior Finish
Brick, Stone
Heating Type
Forced air, Natural gas
Cooling
Central air conditioning
Basement Details
Finished,
Features
Carpet Free, Fireplace(s), Flat site, Lighting, Smoke Detectors
Appliances
Central Vacuum, Garage door opener remote(s)
Community
Agent details
Primary Agent
JOSEPH VITALE
Primary Broker
Re/Max Premier Inc.
Listing details
Days on REW
1 Day
MLS® Number
N13744266
Source
Canadian Real Estate Association

Is this your listing? Help it to stand out.

Mortgage Calculator

Estimated Payments
Purchase Price
Mortgage Total
Down Payment
Amortization
25 Years
Interest Rate
3.99%

Connect with our mortgage partner

REW Money

REW Money

REW Money

Connect with a mortgage expert

The displayed rates are provided as guidance only, are not guaranteed, or are to be considered an approval of credit. Approval will be based solely on your personal situation. You are encouraged to speak with a Mortgage Professional for the most accurate information and to determine your eligibility.

Property Insights

CYN Jewish Academy
  • Private
  • 9 - 12
Thornhill Woods Public School
  • Public
  • JK - 8
Ner Israel Yeshiva
  • Private
  • 9 - 12
As-Sadiq Islamic
  • Private
  • 9 - 12
Toronto Waldorf School
  • Private
  • Pre-K - 12
Bakersfield Public School
  • Public
  • JK - 8
Carrville Mills Public School
  • Public
  • JK - 8
Stephen Lewis School
  • Public
  • 9 - 12
Westmount Collegiate Institute
  • Public
  • 9 - 12
Ventura Park Public School
  • Public
  • 1 - 8
School catchments and distances are intended to be used as reference only. To verify enrolment eligibility for a property, contact the school directly.Report Incorrect Info
Listing data is subject to copyright, disclaimer, and additional requirements from the data provider. See our Terms of Use for terms applicable to this listing. Listing data was last updated on 2026-09-04.
We use cookies and other technologies for functionality, security, and to provide you with a personalized experience on our online services. By continuing to use our online services, you agree to our Privacy Policy and Terms of Use. For information on how to adjust your privacy settings, visit our Cookie Policy.
Dismiss

