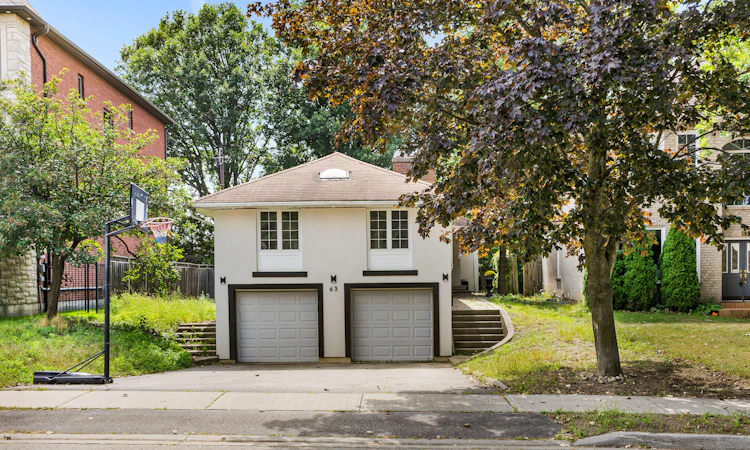
For Sale: 63 Roosevelt Drive, Richmond Hill, ON - REW
Boost your listing
Listing featured. Your listing will be featured on REW.
View featured placement
$1,488,000
3 + 1 bd 3 ba 1500 - 2000 sf House

63 Roosevelt DriveRichmond Hill, ON, L4C 6V2

South Richvale
  • 3 + 1 Bed
  • 3 Bath
  • 1500 - 2000 Sqft
  • House

About this home

# South Richvale Opportunity - Live & Invest - Welcome to this bright and updated raised bungalow in the prestigious South Richvale community, located on highly sought-after Roosevelt Drive and surrounded by stunning multi-million-dollar custom homes. Situated on a deep, private lot backing onto mature greenery and good size L shape deck with access from Kitchen and Living room. This property offers an exceptional opportunity to live or invest.This well-maintained 3-bedroom raised bungalow features a practical, stair-friendly layout ideal for families or down-sizers seeking convenient one-level living. The spacious kitchen, generous principal rooms, abundant natural light, and fresh paint create a warm and inviting atmosphere. The primary bedroom includes a walk-in closet and a private ensuite for added comfort.The finished basement offers excellent income potential, allowing you to live on the updated main floor while generating rental income from the lower level.One of the property's most unique advantages is its elevated position on the uphill section of Roosevelt Drive. Beyond this property, many lots shown on the City's planning maps feature approximately 100-foot frontages, further enhancing the long-term appeal of the area. The mature, private backyard provides a peaceful setting, while the prestigious neighbourhood continues to attract luxury custom home development. Conveniently located close to top-ranking schools, parks, shopping, Golf Course, public transit, and major highways, this is an outstanding opportunity for end-users and investors.**Live now, rent for additional income, in one of Richmond Hill's most desirable luxury neighbourhoods.** Lots of upgrade including Furnace 2024, AC 2019, TWO sump pumps 2026.
Listed by: Amir Eshtiaghi, Broker, KELLER WILLIAMS REFERRED URBAN REALTY

Home facts and features

Price details
List Price
Gross Taxes for 2025
$8,903
Home facts
Bedrooms
3 + 1
Full Bathrooms
3
Parking Spaces
6
Parking Details
Private Double
Property Type
House
Lot Size
46 ft x 150 ft (6900 ft²)
Depth
150.0
Frontage
46.0
Exterior Finish
Stucco (Plaster), Brick
Heating Type
Forced Air, Gas
Cooling
Central Air
Basement Details
Finished, Separate Entrance
Features
Deck
Community
Agent details
Primary Agent
Primary Broker
KELLER WILLIAMS REFERRED URBAN REALTY
Listing details
Days on REW
2 Days
MLS® Number
N13711158
Source
Toronto Real Estate Board
Is this your listing? Help it to stand out.

Mortgage Calculator

Estimated Payments
Purchase Price
Mortgage Total
Down Payment
Amortization
25 Years
Interest Rate
3.99%

Connect with our mortgage partner

REW Money

REW Money

REW Money

Connect with a mortgage expert

The displayed rates are provided as guidance only, are not guaranteed, or are to be considered an approval of credit. Approval will be based solely on your personal situation. You are encouraged to speak with a Mortgage Professional for the most accurate information and to determine your eligibility.

Property Insights

Langstaff School
  • Public
  • 9 - 12
Charles Howitt Public School
  • Public
  • JK - 8
Roselawn Public School
  • Public
  • 4 - 8
CYN Jewish Academy
  • Private
  • 9 - 12
As-Sadiq Islamic
  • Private
  • 9 - 12
St John Paul II Catholic Elementary School
  • Catholic
  • JK - 8
Red Maple Public School
  • Public
  • JK - 8
St Charles Garnier Catholic Elementary School
  • Catholic
  • JK - 8
Toronto Waldorf School
  • Private
  • Pre-K - 12
Ner Israel Yeshiva
  • Private
  • 9 - 12
School catchments and distances are intended to be used as reference only. To verify enrolment eligibility for a property, contact the school directly.Report Incorrect Info
Listing data is subject to copyright, disclaimer, and additional requirements from the data provider. See our Terms of Use for terms applicable to this listing. Listing data was last updated on 2026-08-26.
We use cookies and other technologies for functionality, security, and to provide you with a personalized experience on our online services. By continuing to use our online services, you agree to our Privacy Policy and Terms of Use. For information on how to adjust your privacy settings, visit our Cookie Policy.
Dismiss

