For Sale: 63 Market Street, Whitchurch-Stouffville, ON - REW
Boost your listing
Listing featured. Your listing will be featured on REW.
View featured placement
$2,498,000
6 + 1 bd • 5 ba • 3500 - 5000 sf • House

63 Market StreetWhitchurch-Stouffville, ON, L4A 1G6

Stouffville
  • 6 + 1 Bed
  • 5 Bath
  • 3500 - 5000 Sqft
  • House

About this home

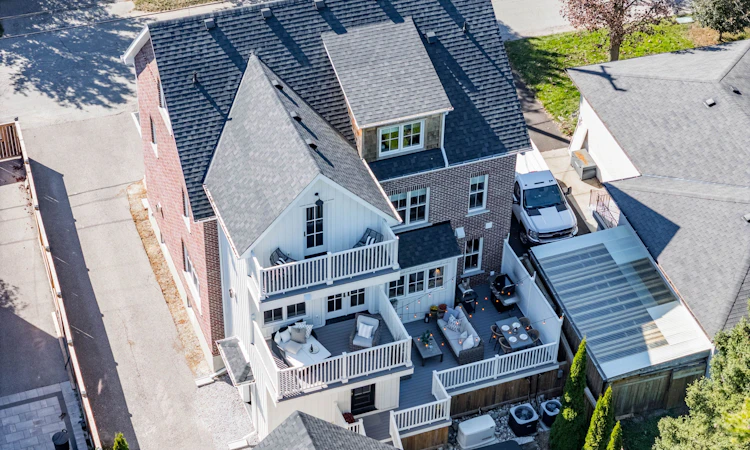
A truly one-of-a-kind custom home where timeless design and exceptional craftsmanship come together. Offering approx. 5,000 sq. ft. of finished living space across 4 levels, this home was inspired by the charm and craftsmanship of Stouffville's historic homes, while offering the comfort, space and functionality of a modern custom build. Every detail has been considered, from reclaimed heart pine floors, custom solid wood doors and substantial millwork to authentic marble, soapstone, unlacquered brass hardware and automated Hunter Douglas blinds. Even the details you don't see were given the same attention, with every wall insulated for exceptional sound separation and temperature control, 2 separate mechanical systems, a whole-home generator and in-floor heating in key areas. The main residence offers 6 bedrooms, 2 currently used as home gyms, plus a dedicated home office. The primary suite is particularly special, with a separate sitting room, its own fireplace and doors leading to a private balcony, plus a beautifully finished ensuite. And one of the most stunning spaces in the home might just be the mudroom-you'll understand when you see the photos. The main home continues downstairs with a finished rec room, while a completely separate legal 1-bedroom apartment has its own private entrance, kitchen, bathroom and laundry. Outside, the 57 x 152 ft lot has been professionally landscaped with underground irrigation and a sophisticated drainage system, all designed with the possibility of a future pool in mind. Multiple balconies and outdoor living spaces, Trex decking and a detached 2-car garage with EV charger complete the property. And despite all this space and privacy, you're just steps from Main St and Memorial Park-you can even watch the fireworks from your own balcony or back deck. There are simply too many thoughtful details to capture here. This is a home you need to experience in person. See virtual tour + feature sheets!
Listed by: Dolores Trentadue, Salesperson, RE/MAX HALLMARK REALTY LTD.

Home facts and features

Price details
List Price
Gross Taxes for 2026
$5,496
Home facts
Bedrooms
6 + 1
Full Bathrooms
5
Parking Spaces
7
Parking Details
Private
Property Type
House
Lot Size
56 ft x 152 ft (8608 ft²)
Depth
152.04
Frontage
56.62
Exterior Finish
Brick
Heating Type
Forced Air, Gas
Cooling
Central Air
Basement Details
Apartment, Separate Entrance
Features
Electric Car Charger, Library, Park, Rec./Commun.Centre, Tiled/Drainage
Community
Agent details
Primary Agent
Primary Broker
RE/MAX HALLMARK REALTY LTD.
Secondary Agent
Sonya Torres
Secondary Broker
RE/MAX HALLMARK REALTY LTD.
Listing details
Days on REW
1 Day
MLS® Number
N13829438
Source
Toronto Real Estate Board
Is this your listing? Help it to stand out.

Mortgage Calculator

Estimated Payments
Purchase Price
Mortgage Total
Down Payment
Amortization
25 Years
Interest Rate
3.99%

Connect with our mortgage partner

Frank Mortgage

Frank Mortgage

Canada's No Fee Mortgage Marketplace

Online mortgage broker offering quick and simple access to Canada's top lenders – compare rates and complete your mortgage in a secure online environment

Connect with a mortgage expert

The displayed rates are provided as guidance only, are not guaranteed, or are to be considered an approval of credit. Approval will be based solely on your personal situation. You are encouraged to speak with a Mortgage Professional for the most accurate information and to determine your eligibility.

Property Insights

Summitview Public School
  • Public
  • JK - 8
Pape-François School
  • Catholic
  • K - 8
Wendat Village Public School
  • Public
  • JK - 8
St Brendan Catholic School
  • Catholic
  • JK - 8
St Brigid Catholic Elementary School
  • Catholic
  • JK - 8
St Mark Catholic Elementary School
  • Catholic
  • JK - 8
Glad Park Public School
  • Public
  • JK - 8
Harry Bowes Public School
  • Public
  • JK - 8
Stouffville District Secondary School
  • Public
  • 9 - 12
Learning Point Academy
  • Private
  • K - 8
School catchments and distances are intended to be used as reference only. To verify enrolment eligibility for a property, contact the school directly.Report Incorrect Info
Listing data is subject to copyright, disclaimer, and additional requirements from the data provider. See our Terms of Use for terms applicable to this listing. Listing data was last updated on 2026-09-25.
We use cookies and other technologies for functionality, security, and to provide you with a personalized experience on our online services. By continuing to use our online services, you agree to our Privacy Policy and Terms of Use. For information on how to adjust your privacy settings, visit our Cookie Policy.
Dismiss






