For Sale: 63 Hart Boulevard, Clarington, ON - REW
Boost your listing
Listing featured. Your listing will be featured on REW.
View featured placement
$709,900
3 bd 2 ba 700 - 1099 sf House
63 Hart Boulevard
Street ViewDirections

63 Hart BoulevardClarington, ON, L1B 1E4

Newcastle
  • 3 Bed
  • 2 Bath
  • 700 - 1099 Sqft
  • House

About this home

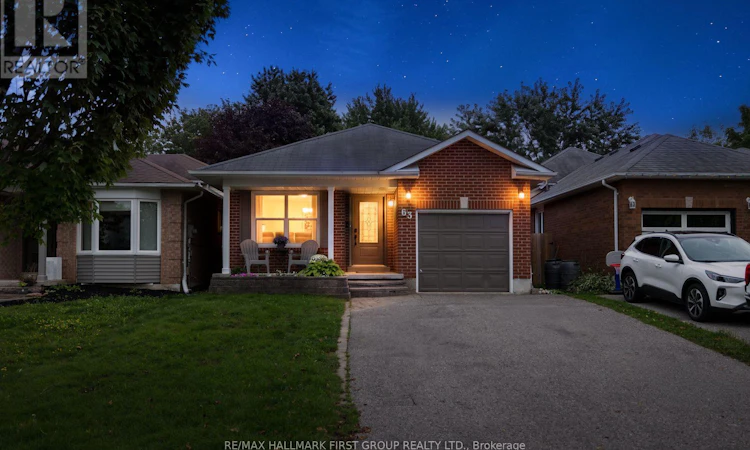
Welcome to this beautifully updated 4-level 2+1 bedroom detached back split, nestled in a welcoming family-friendly neighbourhood in Newcastle! Offering a fantastic blend of stylish updates, functional living space, and an exceptional location, this home is truly move-in ready. Outside, enjoy a covered front porch, single-car garage, generous 4-car driveway, and a fully fenced backyard complete with a deck and garden shed - ideal for relaxing, entertaining, or enjoying summer days outdoors.The bright, open-concept main level features durable new flooring throughout and a spacious living room that flows seamlessly into the designated dining area. The upgraded kitchen (2022) is a standout, showcasing sleek stainless steel appliances, quartz countertops, a convenient breakfast bar, and a walkout to the backyard - perfect for everyday living and entertaining. Upstairs, you'll find two comfortable bedrooms with laminate flooring and a renovated 4-piece bathroom (2026).The lower level adds valuable living space with a cozy family room featuring a gas fireplace, laminate flooring, and a walkout to the expansive back deck. A generous third bedroom and 2-piece bathroom completes this level. The basement features a partially finished rec room and a designated laundry room. Recent updates include a new staircase and renovated bathrooms (2026), new flooring throughout (2022), stylish shiplap detailing (2026), and new windows and doors (2021). Location is a true highlight! Walk to nearby schools, parks, trails, sports courts, the Diane Hamre Recreation Complex, and vibrant downtown Newcastle, with its local shops, restaurants, and amenities. Enjoy easy access to the Newcastle Marina and lakefront, while Highway 401 is just minutes away for effortless commuting. A wonderful opportunity to enjoy a beautifully updated home in a highly desirable Newcastle location! ** This is a linked property.** (id:63626)
Listed by: JENNIFER FULLER, Salesperson, RE/MAX HALLMARK FIRST GROUP REALTY LTD.

Home facts and features

Price details
List Price
Gross Taxes for 2026
$4,300
Home facts
Bedrooms
3
Full Bathrooms
1
Partial Bathrooms
1
Parking Spaces
5
Parking Details
Garage, Attached Garage
Property Type
House
Lot Size
33 ft x 150 ft (4979 ft²)
Depth
150.9 feet
Frontage
33.0 feet
Title
Freehold
Exterior Finish
Brick, Vinyl siding
Heating Type
Forced air, Natural gas
Cooling
Central air conditioning
Basement Details
Partially finished,
Features
Carpet Free, Fireplace(s), Smoke Detectors
Appliances
Dishwasher, Dryer, Refrigerator, Stove, Washer
Community
Agent details
Primary Agent
JENNIFER FULLER
Primary Broker
RE/MAX HALLMARK FIRST GROUP REALTY LTD.
Secondary Agent
JORY FULLER
Secondary Broker
RE/MAX HALLMARK FIRST GROUP REALTY LTD.
Listing details
Days on REW
1 Day
MLS® Number
E13751666
Source
Canadian Real Estate Association

Is this your listing? Help it to stand out.

Mortgage Calculator

Estimated Payments
Purchase Price
Mortgage Total
Down Payment
Amortization
25 Years
Interest Rate
3.99%

Connect with our mortgage partner

REW Money

REW Money

REW Money

Connect with a mortgage expert

The displayed rates are provided as guidance only, are not guaranteed, or are to be considered an approval of credit. Approval will be based solely on your personal situation. You are encouraged to speak with a Mortgage Professional for the most accurate information and to determine your eligibility.

Property Insights

St. Francis of Assisi Catholic Elementary School
  • Catholic
  • JK - 8
Newcastle Public School
  • Public
  • JK - 6
Clarke High School
  • Public
  • 9 - 12
The Pines Senior Public School
  • Public
  • 7 - 8
School catchments and distances are intended to be used as reference only. To verify enrolment eligibility for a property, contact the school directly.Report Incorrect Info
Listing data is subject to copyright, disclaimer, and additional requirements from the data provider. See our Terms of Use for terms applicable to this listing. Listing data was last updated on 2026-09-08.
We use cookies and other technologies for functionality, security, and to provide you with a personalized experience on our online services. By continuing to use our online services, you agree to our Privacy Policy and Terms of Use. For information on how to adjust your privacy settings, visit our Cookie Policy.
Dismiss






