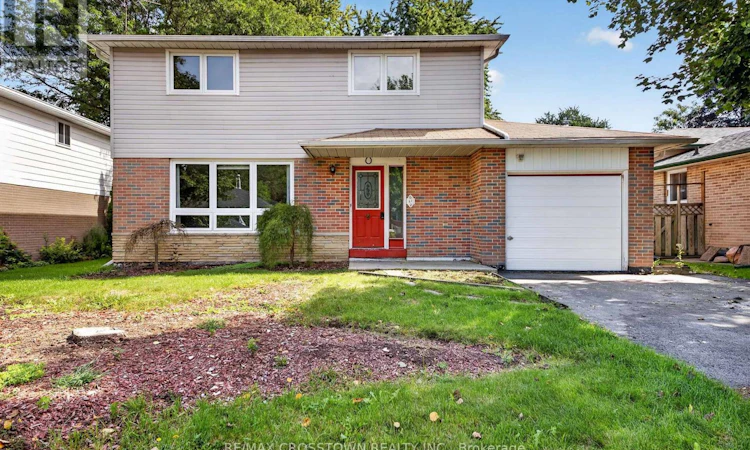
For Sale: 63 Adeline Avenue, New Tecumseth, ON - REW
Boost your listing
Listing featured. Your listing will be featured on REW.
View featured placement
$599,999
4 bd 2 ba 1100 - 1499 sf House

63 Adeline AvenueNew Tecumseth, ON, L0G 1W0

Tottenham
  • 4 Bed
  • 2 Bath
  • 1100 - 1499 Sqft
  • House

About this home

GREAT BONES. HUGE LOT. SO MUCH POTENTIAL.If you've been waiting for a home you can make your own, this could be the one. Sitting on a large double lot, this solid home offers the space, layout and fundamentals to create something truly special.Yes, she needs some love-but take a look at the digitally enhanced photos to see what a difference some fresh paint, new flooring and simple cosmetic updates could make. The transformation doesn't require changing what makes this home great; it's about bringing out the potential that's already here.Inside, you'll find generous living spaces, a bright front room with a wall of windows, a functional kitchen and dining area, spacious bedrooms and additional finished living space downstairs. There's also plenty of unfinished basement space for storage, laundry or future possibilities.And some of the big-ticket items have already been addressed, including newer windows, roof shingles replaced in 2014 and hot water tank replaced in 2022.But the real standout here may be the property itself. The large double lot gives you room to garden, entertain, create an incredible outdoor space or simply enjoy having breathing room around you.This isn't a cookie-cutter, freshly flipped house where someone else chose every finish. It's an opportunity to buy a home with great bones and create something that actually feels like yours.Bring your ideas. Bring your paint swatches. Bring your vision. This one could be STUNNING -the potential is already here, it's just waiting for your personal touch. (id:63626)
Listed by: KRISTA BIRKBECK, Salesperson, RE/MAX Crosstown Realty Inc. Brokerage

Home facts and features

Price details
List Price
Gross Taxes for 2025
$3,442
Home facts
Bedrooms
4
Full Bathrooms
1
Partial Bathrooms
1
Parking Spaces
3
Parking Details
Garage, Attached Garage
Property Type
House
Lot Size
50 ft x 150 ft (7500 ft²)
Depth
150 feet
Frontage
50.0 feet
Title
Freehold
Exterior Finish
Brick, Aluminum siding
Heating Type
Forced air, Natural gas
Cooling
Central air conditioning
Basement Details
Partially finished, Full
Features
Carpet Free, Smoke Detectors
Appliances
Dryer, Freezer, Microwave, Range, Refrigerator, Stove, Washer, Water softener
Community
Agent details
Primary Agent
KRISTA BIRKBECK
Primary Broker
RE/MAX Crosstown Realty Inc. Brokerage
Listing details
Days on REW
1 Day
MLS® Number
N13765590
Source
Canadian Real Estate Association

Is this your listing? Help it to stand out.

Mortgage Calculator

Estimated Payments
Purchase Price
Mortgage Total
Down Payment
Amortization
25 Years
Interest Rate
3.99%

Connect with our mortgage partner

REW Money

REW Money

REW Money

Connect with a mortgage expert

The displayed rates are provided as guidance only, are not guaranteed, or are to be considered an approval of credit. Approval will be based solely on your personal situation. You are encouraged to speak with a Mortgage Professional for the most accurate information and to determine your eligibility.

Property Insights

Tottenham Public School
  • Public
  • JK - 8
Father F X O'Reilly School
  • Catholic
  • JK - 8
St Thomas Aquinas Catholic Secondary School
  • Catholic
  • 9 - 12
Tecumseth South Central School
  • Public
  • JK - 8
St James School
  • Catholic
  • JK - 8
School catchments and distances are intended to be used as reference only. To verify enrolment eligibility for a property, contact the school directly.Report Incorrect Info
Listing data is subject to copyright, disclaimer, and additional requirements from the data provider. See our Terms of Use for terms applicable to this listing. Listing data was last updated on 2026-09-10.
We use cookies and other technologies for functionality, security, and to provide you with a personalized experience on our online services. By continuing to use our online services, you agree to our Privacy Policy and Terms of Use. For information on how to adjust your privacy settings, visit our Cookie Policy.
Dismiss

