For Sale: 62 Hesperus Road, Vaughan, ON - REW
Boost your listing
Listing featured. Your listing will be featured on REW.
View featured placement
$1,588,000
3 bd 6 ba 2000 - 2500 sf House

62 Hesperus RoadVaughan, ON, L4J 0K3

Patterson
  • 3 Bed
  • 6 Bath
  • 2000 - 2500 Sqft
  • House

About this home

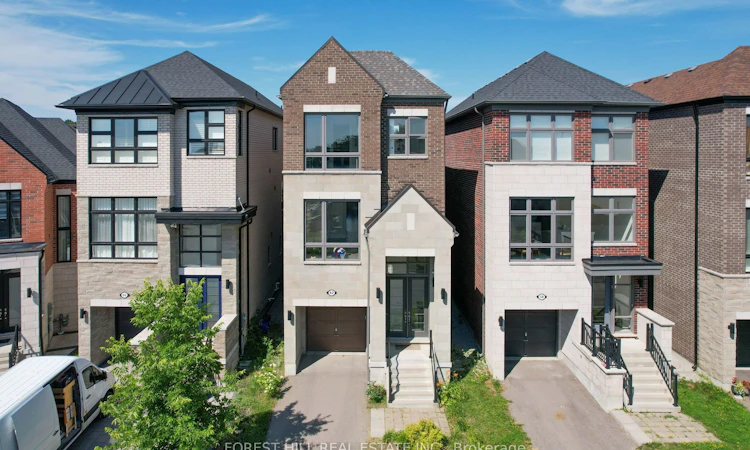
Absolutely stunning family home ideally situated on a quiet street in one of Vaughan's most sought-after neighbourhoods. Offering 3 spacious bedrooms and 6 bathrooms, this beautifully maintained residence showcases an exceptional open-concept layout designed for both everyday family living and effortless entertaining. The gourmet chef's kitchen features a large centre island and overlooks the bright breakfast area and inviting family room, creating the perfect gathering space. Elegant principal rooms include separate living and dining areas enhanced by oversized windows and an abundance of natural light. Upstairs, all bedrooms are generously sized with ensuite access, including a luxurious primary retreat complete with a spa-inspired 5-piece ensuite and walkout to a private balcony. Thoughtful upgrades throughout include a second-floor fireplace, central vacuum system, new flooring on the main level, and a professionally renovated basement (2024) featuring new flooring, ceiling, and drywall, providing exceptional additional living space. Step outside to a newly built backyard deck, ideal for outdoor entertaining, family gatherings, or relaxing in your private backyard. Located just minutes to top-rated schools, parks, shopping, restaurants, Highway 407, GO Transit, and every major amenity, this is an outstanding opportunity to own a move-in-ready home in one of Vaughan's premier family communities. A perfect blend of quality, comfort, location, and lifestyle.
Listed by: Michael Switzer, Broker, FOREST HILL REAL ESTATE INC.

Home facts and features

Price details
List Price
Gross Taxes for 2025
$7,583
Home facts
Bedrooms
3
Full Bathrooms
6
Parking Spaces
3
Property Type
House
Lot Size
25 ft x 98 ft (2513 ft²)
Depth
98.85
Frontage
25.43
Exterior Finish
Brick, Stone
Heating Type
Forced Air, Gas
Cooling
Central Air
Basement Details
Finished
Features
Hospital, Park, Public Transit, Rec./Commun.Centre, School
Community
Agent details
Primary Agent
Primary Broker
FOREST HILL REAL ESTATE INC.
Listing details
Days on REW
5 Days
MLS® Number
N13569402
Source
Toronto Real Estate Board
Is this your listing? Help it to stand out.

Mortgage Calculator

Estimated Payments
Purchase Price
Mortgage Total
Down Payment
Amortization
25 Years
Interest Rate
3.99%

Connect with our mortgage partner

REW Money

REW Money

REW Money

Connect with a mortgage expert

The displayed rates are provided as guidance only, are not guaranteed, or are to be considered an approval of credit. Approval will be based solely on your personal situation. You are encouraged to speak with a Mortgage Professional for the most accurate information and to determine your eligibility.

Property Insights

Toronto Waldorf School
  • Private
  • Pre-K - 12
Ner Israel Yeshiva
  • Private
  • 9 - 12
Carrville Mills Public School
  • Public
  • JK - 8
As-Sadiq Islamic
  • Private
  • 9 - 12
Thornhill Woods Public School
  • Public
  • JK - 8
Stephen Lewis School
  • Public
  • 9 - 12
Highland Academy of Canada
  • Private
  • 9 - 12
Community Hebrew Academy of Toronto
  • Private
  • 9 - 12
CYN Jewish Academy
  • Private
  • 9 - 12
Nellie McClung Public School
  • Public
  • JK - 8
School catchments and distances are intended to be used as reference only. To verify enrolment eligibility for a property, contact the school directly.Report Incorrect Info
Listing data is subject to copyright, disclaimer, and additional requirements from the data provider. See our Terms of Use for terms applicable to this listing. Listing data was last updated on 2026-07-20.

