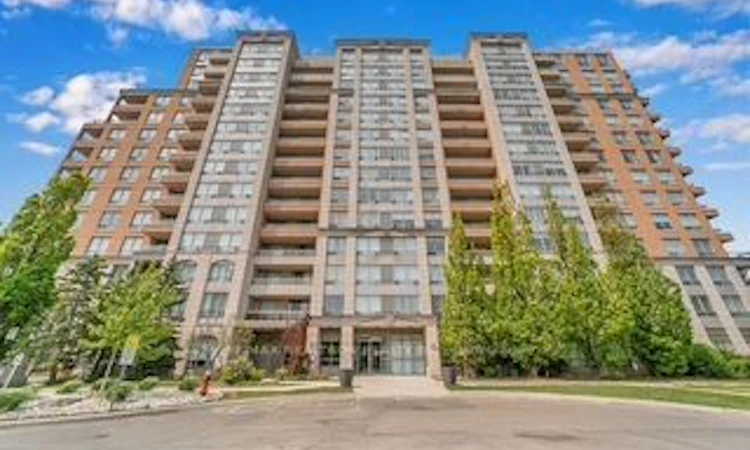
For Sale: 615-29 Northern Hts Drive N, Richmond Hill, ON - REW
Boost your listing
Listing featured. Your listing will be featured on REW.
View featured placement
$499,000
2 bd • 2 ba • 900 - 999 sf • Apt/Condo

615 - 29 N Northern Hts DriveRichmond Hill, ON, L4B 4L8

Langstaff
  • 2 Bed
  • 2 Bath
  • 900 - 999 Sqft
  • Apt/Condo

About this home

LOCATION, LOCATION, LOCATION! Welcome to this exquisite 2-bedroom, 2-bathroom condo offering over 900 sq. ft. of bright, spacious living space, plus a private balcony, in the heart of Richmond Hill. Located in the highly sought-after Empire Place gated community, this beautifully maintained suite offers an exceptional combination of comfort, style, and convenience. Step inside to a thoughtfully designed layout featuring floor-to-ceiling windows, elegant crown molding, and stylish accent lighting throughout. The open-concept kitchen boasts modern cabinetry, stainless steel appliances including a fridge, gas stove/oven, and dishwasher, sleek backsplash, and a convenient breakfast bar-perfect for everyday living or entertaining. The expansive living and dining area provides plenty of room to relax or host guests, with a seamless walkout to your large private balcony overlooking peaceful, picturesque surroundings-a rare and desirable feature in condo living. The spacious primary bedroom offers a relaxing retreat with a walk-in closet and stylish 3-piece ensuite featuring a glass-enclosed shower. The bright second bedroom includes its own walkout to the balcony and convenient access to the 4-piece main bathroom, complete with a shower/tub combination. Additional features include in-suite laundry, one underground parking space, and one locker. Residents enjoy the security of a well-managed building with 24-hour gated security, along with resort-style amenities including an indoor pool, gym, sauna, tennis court, party room, and ample visitor parking. Maintenance fees include all utilities and cable TV. Enjoy an unbeatable Richmond Hill location just steps from Langstaff GO Station and Viva/YRT transit, with easy access to Highways 407 and 404, Hillcrest Mall, restaurants, top-rated schools, parks, and scenic trails. Whether you're a first-time buyer, downsizer, or investor, this move-in-ready suite offers an ideal blend of lifestyle, location, and value.
Listed by: Daniel Najafi, Salesperson, RE/MAX REALTRON REALTY INC.

Home facts and features

Price details
List Price
Gross Taxes for 2025
$2,402
Strata Maintenance Fees
$1,062
Home facts
Bedrooms
2
Full Bathrooms
2
Parking Spaces
1
Parking Details
Other, Underground
Property Type
Apt/Condo
Exterior Finish
Brick Front, Concrete
Heating Type
Forced Air, Gas
Cooling
Central Air
Features
Concierge/Security, Heat Detector, In-Suite Laundry, Landscaped, Library, Park, Place Of Worship, Privacy, Rec./Commun.Centre, School, School Bus Route, Security Gate, Smoke Detector, Year Round Living
Amenities
Building Insurance Included, CAC Included, Common Elements Included, Exercise Room, Gym, Party Room/Meeting Room, Sauna, Tennis Court
Community
Agent details
Primary Agent
Daniel Najafi
Primary Broker
RE/MAX REALTRON REALTY INC.
Listing details
Days on REW
1 Day
MLS® Number
N13830654
Source
Toronto Real Estate Board
Is this your listing? Help it to stand out.

Mortgage Calculator

Estimated Payments
Purchase Price
Mortgage Total
Down Payment
Amortization
25 Years
Interest Rate
3.99%

Connect with our mortgage partner

Frank Mortgage

Frank Mortgage

Canada's No Fee Mortgage Marketplace

Online mortgage broker offering quick and simple access to Canada's top lenders – compare rates and complete your mortgage in a secure online environment

Connect with a mortgage expert

The displayed rates are provided as guidance only, are not guaranteed, or are to be considered an approval of credit. Approval will be based solely on your personal situation. You are encouraged to speak with a Mortgage Professional for the most accurate information and to determine your eligibility.

Property Insights

Global Montessori Day Nursery & Priv.Ele
  • Private
  • PS - 8
St John Paul II Catholic Elementary School
  • Catholic
  • JK - 8
Red Maple Public School
  • Public
  • JK - 8
Charles Howitt Public School
  • Public
  • JK - 8
Sixteenth Avenue Public School
  • Public
  • JK - 8
Richmond Hill Private High School
  • Private
  • 11 - 12
Quantum Academy
  • Private
  • 1 - 12
Ross Doan Public School
  • Public
  • JK - 5
Roselawn Public School
  • Public
  • 4 - 8
St Charles Garnier Catholic Elementary School
  • Catholic
  • JK - 8
School catchments and distances are intended to be used as reference only. To verify enrolment eligibility for a property, contact the school directly.Report Incorrect Info
Listing data is subject to copyright, disclaimer, and additional requirements from the data provider. See our Terms of Use for terms applicable to this listing. Listing data was last updated on 2026-09-25.
We use cookies and other technologies for functionality, security, and to provide you with a personalized experience on our online services. By continuing to use our online services, you agree to our Privacy Policy and Terms of Use. For information on how to adjust your privacy settings, visit our Cookie Policy.
Dismiss

