For Sale: 61 Parkwood Drive, Tillsonburg, ON - REW
Boost your listing
Listing featured. Your listing will be featured on REW.
View featured placement
$624,900
3 bd 2 ba 2500 - 2999 sf House

61 Parkwood DriveTillsonburg, ON, N4G 2B7

  • 3 Bed
  • 2 Bath
  • 2500 - 2999 Sqft
  • House

About this home

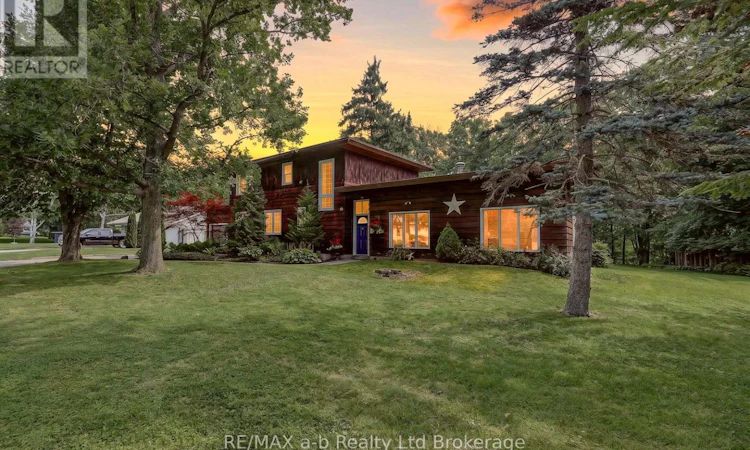
An absolutely incredible 140' x 190' ravine lot, this charming two-storey home offers a truly picturesque setting. Backing onto a peaceful creek and surrounded by mature trees, the backyard is a private retreat where nature takes centre stage. Inside you will find 3 bedrooms up (all with hardwood flooring), two bathrooms, kitchen wih ample white cabinetry, separate dining room, family room with a wood fireplace (not being used, and not wett certified). The spacious, light-filled studio with an abundance of windows offers an inspiring space for artists, hobbyists, a home office, or other creative pursuits. This area also has a wood stove (not wett certified) adding character to the living spaces. The attached single-car garage with inside access to the kitchen and basement, updated windows throughout portions of the home, and a number of unique architectural details further enhance its appeal. Situated in one of the area's desirable neighbourhoods, this property presents an exceptional opportunity to renovate, restore, or create your dream home in an unbeatable location. Being offered for sale as an estate sale, the property is being sold in "as is" condition, with no warranties or representations. All meas. are approx. and taken from iguide and public records. Any home can be updated. It is impossible to move a ravine lot, mature trees, and a sought-after location such as this! (id:63626)
Listed by: Tammy Todd, Sales Representative, RE/MAX a-b Realty Ltd Brokerage

Home facts and features

Price details
List Price
Gross Taxes for 2025
$4,987
Home facts
Bedrooms
3
Full Bathrooms
1
Partial Bathrooms
1
Parking Spaces
5
Parking Details
Attached Garage, Garage
Property Type
House
Depth
193 feet
Frontage
140.0 feet
Title
Freehold
Exterior Finish
Wood
Heating Type
Forced air, Natural gas
Cooling
Central air conditioning
Basement Details
Unfinished,
Features
Fireplace(s), Flat site, Ravine, Sump Pump, Wooded area
Appliances
Dishwasher, Dryer, Microwave, Refrigerator, Stove, Washer
Agent details
Primary Agent
Tammy Todd
Primary Broker
RE/MAX a-b Realty Ltd Brokerage
Secondary Agent
Gordie Todd
Secondary Broker
RE/MAX a-b Realty Ltd Brokerage
Listing details
Days on REW
3 Days
MLS® Number
X13527022
Source
Canadian Real Estate Association

Is this your listing? Help it to stand out.

Mortgage Calculator

Estimated Payments
Purchase Price
Mortgage Total
Down Payment
Amortization
25 Years
Interest Rate
3.99%

Connect with our mortgage partner

REW Money

REW Money

REW Money

Connect with a mortgage expert

The displayed rates are provided as guidance only, are not guaranteed, or are to be considered an approval of credit. Approval will be based solely on your personal situation. You are encouraged to speak with a Mortgage Professional for the most accurate information and to determine your eligibility.

Property Insights

Annandale Public School
  • Public
  • JK - 8
St Joseph's School
  • Catholic
  • JK - 4
Glendale High School
  • Public
  • 9 - 12
Westfield Public School
  • Public
  • JK - 8
Monsignor J H O'Neil School
  • Catholic
  • 5 - 8
South Ridge Public School
  • Public
  • JK - 8
School catchments and distances are intended to be used as reference only. To verify enrolment eligibility for a property, contact the school directly.Report Incorrect Info
Listing data is subject to copyright, disclaimer, and additional requirements from the data provider. See our Terms of Use for terms applicable to this listing. Listing data was last updated on 2026-07-08.

