For Sale: 61 Bloomington Crescent, Toronto, ON - REW
Boost your listing
Listing featured. Your listing will be featured on REW.
View featured placement
$839,000
3 + 1 bd 3 ba 1100 - 1500 sf House

61 Bloomington CrescentToronto, ON, M3N 1R2

Black Creek
  • 3 + 1 Bed
  • 3 Bath
  • 1100 - 1500 Sqft
  • House

About this home

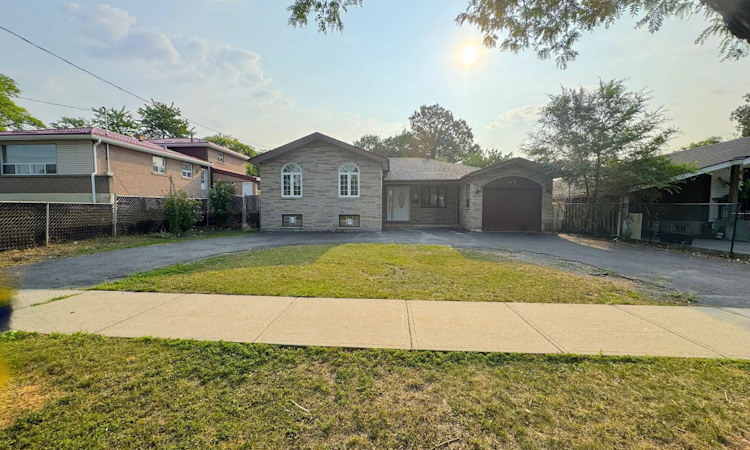
{STEP INSIDE} Turn onto Bloomington Crescent and the first thing you notice is how still it is. This detached sidesplit sits behind a circular driveway, a layout you don't come across often on a street like this, giving real curb presence before you reach the front door. Vacant and move-in ready, it offers 3 bdrms up, a fully finished basement with its own kitchen & bedroom, and everyday errands just minutes away. {MAIN LEVEL} The foyer sets a clean first impression with tile flooring & a double mirrored closet. The kitchen carries tile flooring, pot lights, a full appliance package including fridge, stove, range hood & dishwasher, a double sink & backsplash, overlooking the backyard. The dining room has hardwood flooring & a large window onto the backyard. The family room, the largest on this level, offers space to spread out with hardwood flooring throughout. {UPPER LEVEL} The primary bedroom is a genuine retreat, with hardwood flooring, a double mirrored closet, a ceiling fan, a view over the front yard, & its own 4pc ensuite finished in ceramic tile. Two additional bedrooms share a second 4pc bathroom, each with hardwood flooring, ceiling fans & closet space of their own. {LOWER LEVEL} The basement is fully finished with laminate flooring, pot lights & an open-concept recreation room. A second kitchen with stove, range hood & built-in cabinetry sits alongside a bedroom with a double closet, a bathroom, & a separate laundry/utility room with washer, dryer & laundry tub. A self-contained lower level suited to multi-generational living. {LOCATION} This pocket of Black Creek sits near Hullmar Park & the Black Creek Trail system, with a strong mix of public & Catholic schools nearby. York Gate Mall & Jane & Finch Mall put groceries, banking & everyday shopping a short drive away, & commuters get quick access to Highway 400 & the 407 ETR, with Pioneer Village subway station on Line 1 a short walk or bus ride away.
Listed by: Rakesh Chander Babber, Salesperson, CITYSCAPE REAL ESTATE LTD.

Home facts and features

Price details
List Price
Gross Taxes for 2026
$3,998
Home facts
Bedrooms
3 + 1
Full Bathrooms
3
Parking Spaces
6
Parking Details
Circular Drive
Property Type
House
Lot Size
60 ft x 105 ft (6300 ft²)
Depth
105.0
Frontage
60.0
Year Built
51 - 99 yrs old
Exterior Finish
Brick, Stone
Heating Type
Forced Air, Gas
Cooling
Central Air
Basement Details
Finished, Full
Features
Fenced Yard, Library, Place Of Worship, Rec./Commun.Centre, School
Community
Agent details
Primary Agent
Primary Broker
CITYSCAPE REAL ESTATE LTD.
Listing details
Days on REW
1 Day
MLS® Number
W13789370
Source
Toronto Real Estate Board
Is this your listing? Help it to stand out.

Mortgage Calculator

Estimated Payments
Purchase Price
Mortgage Total
Down Payment
Amortization
25 Years
Interest Rate
3.99%

Connect with our mortgage partner

REW Money

REW Money

REW Money

Connect with a mortgage expert

The displayed rates are provided as guidance only, are not guaranteed, or are to be considered an approval of credit. Approval will be based solely on your personal situation. You are encouraged to speak with a Mortgage Professional for the most accurate information and to determine your eligibility.

Property Insights

Gosford Public School
  • Public
  • JK - 6
St Augustine Catholic School
  • Catholic
  • JK - 8
Brookview Middle School
  • Public
  • 6 - 8
St Charles Garnier Catholic School
  • Catholic
  • JK - 8
Driftwood Public School
  • Public
  • JK - 5
Blacksmith Public School
  • Public
  • JK - 5
Shoreham Public School
  • Public
  • JK - 5
St Francis de Sales Catholic School
  • Catholic
  • JK - 8
Westview Centennial Secondary School
  • Public
  • 9 - 12
Firgrove Public School
  • Public
  • JK - 5
School catchments and distances are intended to be used as reference only. To verify enrolment eligibility for a property, contact the school directly.Report Incorrect Info
Listing data is subject to copyright, disclaimer, and additional requirements from the data provider. See our Terms of Use for terms applicable to this listing. Listing data was last updated on 2026-09-16.
We use cookies and other technologies for functionality, security, and to provide you with a personalized experience on our online services. By continuing to use our online services, you agree to our Privacy Policy and Terms of Use. For information on how to adjust your privacy settings, visit our Cookie Policy.
Dismiss

