For Sale: 607-50 Eglinton Avenue W, Mississauga, ON - REW
Boost your listing
Listing featured. Your listing will be featured on REW.
View featured placement
$529,800
2 bd 2 ba 1200 - 1399 sf Apt/Condo

607 - 50 W Eglinton AvenueMississauga, ON, L5R 3P5

Hurontario
  • 2 Bed
  • 2 Bath
  • 1200 - 1399 Sqft
  • Apt/Condo

About this home

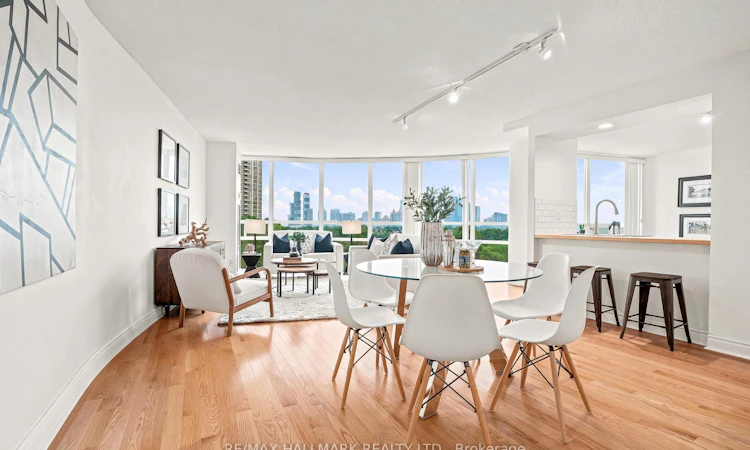
Welcome to unit 607 at Esprit Condominiums at 50 Eglinton Avenue West! This bright corner suite offers breathtaking southwest exposure with stunning sunset views and approximately 1,250 square feet of well-designed living space. Featuring a spacious 2-bedroom, 2-bathroom layout, this home is filled with natural light through floor-to-ceiling windows and showcases a modern open-concept design ideal for both everyday living and entertaining. The updated kitchen includes wood countertop, ceramic tile backsplash, double sink, granite floor and a breakfast bar overlooking the dining area. Hardwood flooring runs throughout the unit, adding warmth and continuity. The generous primary bedroom features a walk-in closet and a private ensuite. The second bedroom is well-proportioned, featuring large windows and a mirrored closet. Additional highlights include two owned side-by-side parking spaces and an exclusive-use locker for added convenience. Residents enjoy access to an impressive selection of amenities, including 24-hour concierge, fitness centre, an indoor pool, whirlpool, sauna, party room, squash court, BBQ patio and much more. Bell internet included in monthly maintenance fee. Situated in a prime Mississauga location just minutes from Square One, restaurants, parks, major highways (401, 403, 410), and the future Hurontario LRT, this home offers exceptional value and connectivity.
Listed by: Siu Ta, Broker, RE/MAX HALLMARK REALTY LTD.

Home facts and features

Price details
List Price
Gross Taxes for 2026
$3,557
Strata Maintenance Fees
$1,135
Home facts
Bedrooms
2
Full Bathrooms
2
Parking Spaces
2
Property Type
Apt/Condo
Exterior Finish
Concrete
Heating Type
Forced Air, Gas
Cooling
Central Air
Features
Ensuite
Amenities
Building Insurance Included, CAC Included, Common Elements Included
Community
Agent details
Primary Agent
Siu Ta
Primary Broker
RE/MAX HALLMARK REALTY LTD.
Listing details
Days on REW
1 Day
MLS® Number
W13574950
Source
Toronto Real Estate Board
Is this your listing? Help it to stand out.

Mortgage Calculator

Estimated Payments
Purchase Price
Mortgage Total
Down Payment
Amortization
25 Years
Interest Rate
3.99%

Connect with our mortgage partner

REW Money

REW Money

REW Money

Connect with a mortgage expert

The displayed rates are provided as guidance only, are not guaranteed, or are to be considered an approval of credit. Approval will be based solely on your personal situation. You are encouraged to speak with a Mortgage Professional for the most accurate information and to determine your eligibility.

Property Insights

Cooksville Creek Public School
  • Public
  • JK - 6
St Hilary Elementary School
  • Catholic
  • JK - 8
St Matthew School
  • Catholic
  • JK - 8
Huntington Ridge Public School
  • Public
  • JK - 6
St Jude School
  • Catholic
  • JK - 8
Fairwind Senior Public School
  • Public
  • 6 - 8
St Pio of Pietrelcina Elementary School
  • Catholic
  • JK - 8
Nahani Way Public School
  • Public
  • JK - 6
St Francis Xavier Secondary School
  • Catholic
  • 9 - 12
Bristol Road Middle School
  • Public
  • 6 - 8
School catchments and distances are intended to be used as reference only. To verify enrolment eligibility for a property, contact the school directly.Report Incorrect Info
Listing data is subject to copyright, disclaimer, and additional requirements from the data provider. See our Terms of Use for terms applicable to this listing. Listing data was last updated on 2026-07-17.

