For Sale: 60 Gorman Avenue, Vaughan, ON - REW
Boost your listing
Listing featured. Your listing will be featured on REW.
View featured placement
$1,799,900
4 + 2 bd 5 ba 3000 - 3500 sf House

60 Gorman AvenueVaughan, ON, L4H 3L4

Vellore Village
  • 4 + 2 Bed
  • 5 Bath
  • 3000 - 3500 Sqft
  • House

About this home

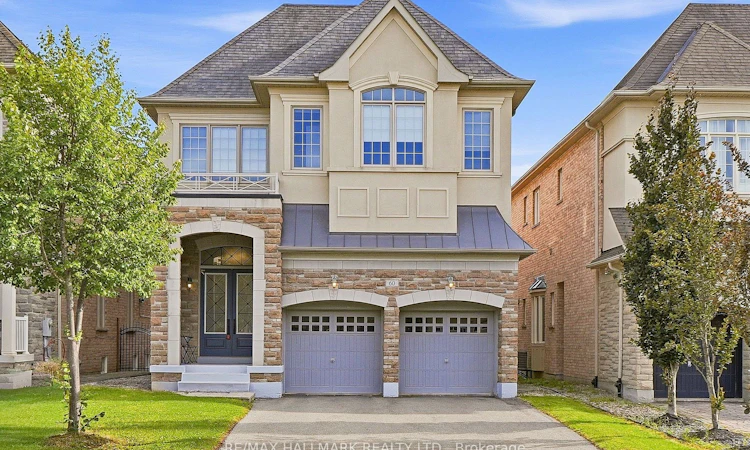
*Wow*Spectacular Custom-Designed Model Home In The Exclusive Pine Heights Enclave*An Exceptional Residence Where Timeless Elegance Meets Refined Modern Luxury*Stunning Curb Appeal With An Elegant Stone & Stucco Exterior, Engraved Stone House Number, Arched Entryway, Covered Loggia & Double-Door Entry Opening To A Grand Foyer*Designed For Both Grand Entertaining & Effortless Everyday Living*This Magazine-Worthy Home Showcases An Impressive Open-Concept Layout With Soaring 12Ft Ceilings, Rich Hardwood Floors, Wrought Iron Pickets, Custom Wainscoting & Pot Lights Throughout*The Expansive Dining Room Sets The Stage For Memorable Gatherings While The Striking 3-Way Gas Fireplace Creates A Warm & Sophisticated Focal Point*The Gorgeous Gourmet Chef's Kitchen Is A True Showpiece Featuring Granite Countertops, Custom Backsplash, Centre Island, Breakfast Bar, Valance Lighting, Pantry, Dedicated Chef's Desk & Walk Out To Your Private Backyard Beautifully Landscaped With A Stone Interlocked Patio, Garden & Expansive Space For Relaxing Or Hosting Guests*The Amazing Primary Retreat Offers A Luxurious Escape With His & Hers Walk-In Closets, Coffered Ceilings, A Beautiful Bay Window & A 5-Piece Spa Ensuite Featuring A Double Vanity, Deep Soaker Tub & Sleek Seamless Glass Shower Creating A Serene Space To Unwind & Relax*The Upper Level Offers 4 Generously Sized Bedrooms Each With Walk-In Closets & Convenient Bathroom Access Along With A Versatile Media Loft Ideal For A Home Office, Movie Lounge, Gaming Area Or Additional Family Space*The Convenient Main Floor Mud Room Features Laundry & Direct Garage Access*The Partially Finished Basement Provides Even More Living Space With A Finished Home Theatre, Finished Home Office/Exercise Room Or Potential Additional Bedroom, 4-Piece Bathroom & Above-Grade Windows*An Outstanding Opportunity To Own A Truly Distinguished Custom Home In The Sought-After Pine Heights Enclave*Simply Move In & Enjoy The Luxury, Space & Sophistication*
Listed by: Lino Achille Arci, Salesperson, RE/MAX HALLMARK REALTY LTD.

Home facts and features

Price details
List Price
Gross Taxes for 2025
$7,906
Home facts
Bedrooms
4 + 2
Full Bathrooms
5
Parking Spaces
6
Parking Details
Private Double
Property Type
House
Lot Size
40 ft x 105 ft (4207 ft²)
Depth
105.1
Frontage
40.03
Exterior Finish
Stone, Stucco (Plaster)
Heating Type
Forced Air, Gas
Cooling
Central Air
Basement Details
Finished
Features
Fenced Yard, Hospital, Landscaped, Park, Patio, Porch, Privacy, Public Transit, Rec./Commun.Centre, School
Community
Agent details
Primary Agent
Primary Broker
RE/MAX HALLMARK REALTY LTD.
Secondary Agent
Italia Arci
Secondary Broker
RE/MAX HALLMARK REALTY LTD.
Listing details
Days on REW
1 Day
MLS® Number
N13805502
Source
Toronto Real Estate Board
Is this your listing? Help it to stand out.

Mortgage Calculator

Estimated Payments
Purchase Price
Mortgage Total
Down Payment
Amortization
25 Years
Interest Rate
3.99%

Connect with our mortgage partner

Frank Mortgage

Frank Mortgage

Canada's No Fee Mortgage Marketplace

Online mortgage broker offering quick and simple access to Canada's top lenders – compare rates and complete your mortgage in a secure online environment

Connect with a mortgage expert

The displayed rates are provided as guidance only, are not guaranteed, or are to be considered an approval of credit. Approval will be based solely on your personal situation. You are encouraged to speak with a Mortgage Professional for the most accurate information and to determine your eligibility.

Property Insights

Guardian Angels School
  • Catholic
  • JK - 8
Johnny Lombardi Public School
  • Public
  • JK - 8
Tommy Douglas Secondary School
  • Public
  • 9 - 12
St Mary of the Angels Catholic Elementary School
  • Catholic
  • JK - 8
St Veronica Catholic Elementary School
  • Catholic
  • JK - 8
Glenn Gould Public School
  • Public
  • JK - 8
Vellore Woods Public School
  • Public
  • JK - 8
Fossil Hill Public School
  • Public
  • JK - 8
St James Catholic Elementary School
  • Catholic
  • JK - 8
St James School
  • Catholic
  • JK - 8
School catchments and distances are intended to be used as reference only. To verify enrolment eligibility for a property, contact the school directly.Report Incorrect Info
Listing data is subject to copyright, disclaimer, and additional requirements from the data provider. See our Terms of Use for terms applicable to this listing. Listing data was last updated on 2026-09-19.
We use cookies and other technologies for functionality, security, and to provide you with a personalized experience on our online services. By continuing to use our online services, you agree to our Privacy Policy and Terms of Use. For information on how to adjust your privacy settings, visit our Cookie Policy.
Dismiss






