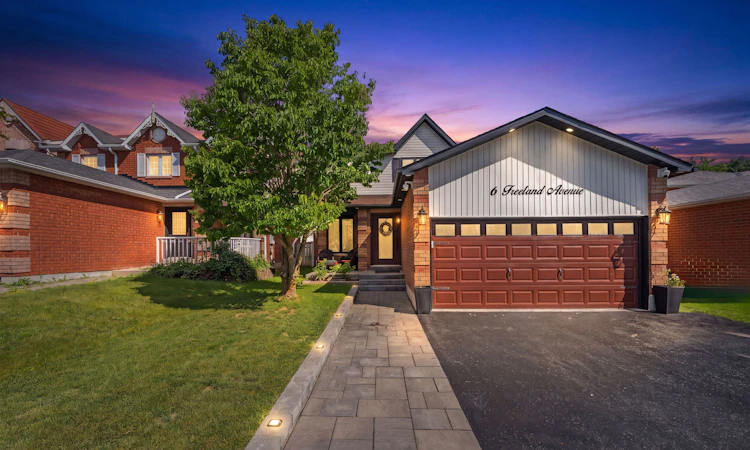
For Sale: 6 Freeland Avenue, Clarington, ON - REW
Boost your listing
Listing featured. Your listing will be featured on REW.
View featured placement
$799,000
3 + 1 bd 3 ba 1500 - 2000 sf House

6 Freeland AvenueClarington, ON, L1C 4R9

Bowmanville
  • 3 + 1 Bed
  • 3 Bath
  • 1500 - 2000 Sqft
  • House

About this home

Welcome to this beautiful Family Home in the Heart of Bowmanville!, fully renovated top to bottom in 2024. Perfectly located near parks, schools, shopping, and just minutes from Hwy 401 & Hwy 2 for easy commuting.Main Floor : Brand-new solid wood custom kitchen with custom waterfall quartz countertops and matching backsplash. All new stainless steel appliances (2024). Spacious dining area with walk-out to large deck & private backyard Open-concept living with engineered hardwood flooring throughout. Convenient inside access to a double-car garageUpper Level : Large, sun-filled bedrooms with ample storage. New modern bathroom (2024) with electric toiletsLower Level : Fully finished basement with crown moulding & built-in speaker system. Versatile living space - perfect for rec room, home theatre, office, or guest suiteExtra Features:3 bathrooms total, all renovated with modern finishesFull home security system with cameras around the entire houseUpgraded garage with custom storage cabinets and inside entryPrivate backyard with deck & water fountain, perfect for entertaining and relaxingNewly installed 10' x 12' gazebo, creating the perfect outdoor retreat
Listed by: Ravinder Khurana, Salesperson, CENTURY 21 LEADING EDGE REALTY INC.

Home facts and features

Price details
List Price
Gross Taxes for 2026
$5,052
Home facts
Bedrooms
3 + 1
Full Bathrooms
3
Parking Spaces
4
Parking Details
Private Double
Property Type
House
Lot Size
39 ft x 115 ft (4533 ft²)
Depth
115.16
Frontage
39.37
Exterior Finish
Brick, Vinyl Siding
Heating Type
Forced Air, Gas
Cooling
Central Air
Basement Details
Finished
Features
Fenced Yard, Hospital, Library, Park, Public Transit, School
Community
Agent details
Primary Agent
Ravinder Khurana
Primary Broker
CENTURY 21 LEADING EDGE REALTY INC.
Listing details
Days on REW
7 Days
MLS® Number
E13573410
Source
Toronto Real Estate Board
Is this your listing? Help it to stand out.

Mortgage Calculator

Estimated Payments
Purchase Price
Mortgage Total
Down Payment
Amortization
25 Years
Interest Rate
3.99%

Connect with our mortgage partner

REW Money

REW Money

REW Money

Connect with a mortgage expert

The displayed rates are provided as guidance only, are not guaranteed, or are to be considered an approval of credit. Approval will be based solely on your personal situation. You are encouraged to speak with a Mortgage Professional for the most accurate information and to determine your eligibility.

Property Insights

Harold Longworth Public School
  • Public
  • JK - 8
St. Elizabeth Catholic Elementary School
  • Catholic
  • JK - 8
Charles Bowman Public School
  • Public
  • JK - 8
St. Stephen Catholic Secondary School
  • Catholic
  • 9 - 12
Durham Christian High School
  • Private
  • 9 - 12
Knox Christian School
  • Private
  • JK - 8
John M James School
  • Public
  • JK - 8
Central Public School
  • Public
  • JK - 6
Bowmanville High School
  • Public
  • 9 - 12
Duke of Cambridge Public School
  • Public
  • K - 8
School catchments and distances are intended to be used as reference only. To verify enrolment eligibility for a property, contact the school directly.Report Incorrect Info
Listing data is subject to copyright, disclaimer, and additional requirements from the data provider. See our Terms of Use for terms applicable to this listing. Listing data was last updated on 2026-07-22.

