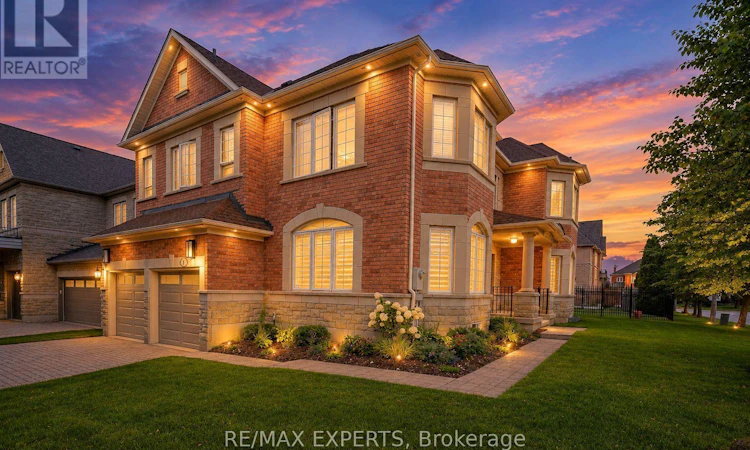
For Sale: 6 Elyssa Drive, Richmond Hill, ON - REW
Boost your listing
Listing featured. Your listing will be featured on REW.
View featured placement
$2,298,000
4 bd • 4 ba • 3500 - 4999 sf • House

6 Elyssa DriveRichmond Hill, ON, L4B 4V2

Bayview Hill
  • 4 Bed
  • 4 Bath
  • 3500 - 4999 Sqft
  • House

About this home

An impressive stone-and-brick exterior and interlock driveway welcome you to this stately Bayview Hill residence, set on a desirable corner lot. Immaculately maintained and freshly painted, the home offers over 3,800 sq. ft. of above-ground living space, with four bedrooms and a flexible teen retreat currently used as a den. A striking entry and graceful staircase introduce the home, while abundant windows bring natural light into the spacious great room, creating a warm setting for everyday living and entertaining. The corner location offers added breathing room, with no immediate neighbour along one side, and iron rod fencing frames the property. Outdoors, a large deck extends the living space and is ready for summer gatherings, complete with a gas BBQ. There's room to dine, entertain and let the kids run and play.Enjoy the Bayview Hill lifestyle, with nearby schools including Bayview Hill Elementary and Bayview Secondary, Bayview Hill Park, and the Bayview Hill Community Centre and Pool. Village Gate, Bayview Hill Centre and SmartCentres offer convenient shopping, dining and everyday services. With access to Highways 404 and 407, this is a wonderful opportunity to enjoy impressive space, classic curb appeal and a sought-after Richmond Hill address. (id:63626)
Listed by: IMRAZ RAMANI, Salesperson, RE/MAX EXPERTS

Home facts and features

Price details
List Price
Gross Taxes for 2026
$12,868
Home facts
Bedrooms
4
Full Bathrooms
3
Partial Bathrooms
1
Parking Spaces
6
Parking Details
Garage, Attached Garage
Property Type
House
Lot Size
50 ft x 109 ft (5571 ft²)
Depth
109.9 feet
Frontage
50.8 feet
Title
Freehold
Exterior Finish
Brick, Stone
Heating Type
Forced air, Natural gas
Cooling
Central air conditioning
Basement Details
Unfinished,
Features
Alarm system, Fireplace(s), Lighting, Smoke Detectors
Appliances
Window Coverings
Community
Agent details
Primary Agent
IMRAZ RAMANI
Primary Broker
RE/MAX EXPERTS
Listing details
Days on REW
1 Day
MLS® Number
N13851080
Source
Canadian Real Estate Association

Is this your listing? Help it to stand out.

Mortgage Calculator

Estimated Payments
Purchase Price
Mortgage Total
Down Payment
Amortization
25 Years
Interest Rate
3.99%

Connect with our mortgage partner

Frank Mortgage

Frank Mortgage

Canada's No Fee Mortgage Marketplace

Online mortgage broker offering quick and simple access to Canada's top lenders – compare rates and complete your mortgage in a secure online environment

Connect with a mortgage expert

The displayed rates are provided as guidance only, are not guaranteed, or are to be considered an approval of credit. Approval will be based solely on your personal situation. You are encouraged to speak with a Mortgage Professional for the most accurate information and to determine your eligibility.

Property Insights

Concord College of Canada
  • Private
  • 9 - 12
Grade Learning - Richmond Hill
  • Private
  • 9 - 12
Christ the King Catholic Elementary School
  • Catholic
  • JK - 8
Elton Academy
  • Private
  • 9 - 12
Bayview Hill Elementary School
  • Public
  • JK - 8
Upper York School
  • Private
  • 9 - 12
Doncrest School
  • Public
  • JK - 8
Silver Stream Public School
  • Public
  • JK - 8
No. 1 Chinese School
  • Private
  • K - 8
Newton International Academy
  • Private
  • 9 - 12
School catchments and distances are intended to be used as reference only. To verify enrolment eligibility for a property, contact the school directly.Report Incorrect Info
Listing data is subject to copyright, disclaimer, and additional requirements from the data provider. See our Terms of Use for terms applicable to this listing. Listing data was last updated on 2026-10-01.
We use cookies and other technologies for functionality, security, and to provide you with a personalized experience on our online services. By continuing to use our online services, you agree to our Privacy Policy and Terms of Use. For information on how to adjust your privacy settings, visit our Cookie Policy.
Dismiss

