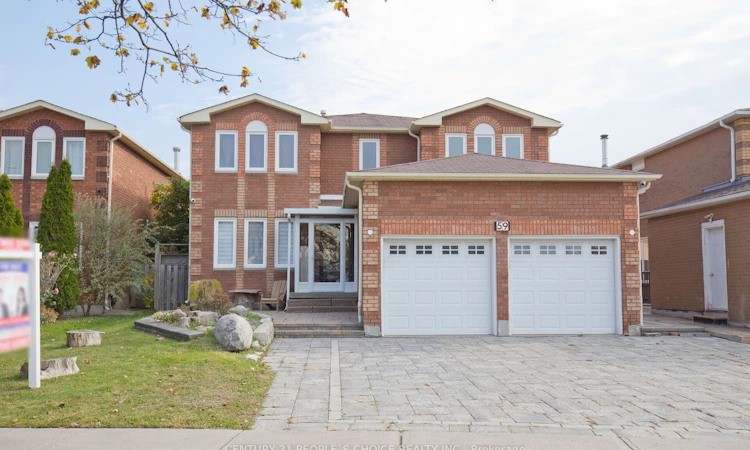
For Sale: 59 Yorkland Street, Richmond Hill, ON - REW
Boost your listing
Listing featured. Your listing will be featured on REW.
View featured placement
$1,799,000
4 + 2 bd • 5 ba • 2500 - 3000 sf • House

59 Yorkland StreetRichmond Hill, ON, L4C 9Z4

Devonsleigh
  • 4 + 2 Bed
  • 5 Bath
  • 2500 - 3000 Sqft
  • House

About this home

LUXURY LIVING AT ITS FINEST! Experience exceptional luxury in this beautifully upgraded detached home featuring 4+2 bedrooms and 5 bathrooms, with elegant finishes, modern upgrades, and outstanding versatility throughout. Premium Upgrades & Features:Fully Renovated Kitchen featuring brand-new cabinetry, upgraded stone countertops, and a full backsplash. Private Jacuzzi Room complete with its own bathroom and toilet.Elegant Natural Stone Fireplace with a beautifully renovated facade.Luxury Bathrooms featuring full stone finishes throughout the upper level.Designer Chandeliers installed in all bedrooms and living areas.Updated Cooling System (2025) for enhanced comfort.New Water Heater for added convenience.Built-In Sound System throughout the entire lower level.Security Camera System (2024) for added peace of mind.Sunshade Shutters installed on all windows.Professionally Stone-Landscaped Yard and upgraded exterior finishes for impressive curb appeal. Exceptional Income Potential The property features two completely separate basement units, each with its own private entrance, offering excellent flexibility for extended family or potential rental income, subject to applicable requirements. Prime Location Conveniently situated close to schools, parks, Yonge Street, public transit, shopping, and everyday amenities.A remarkable opportunity to enjoy upscale living, impressive upgrades, and versatile living space in one exceptional property!
Listed by: Sukhjinder Singh Ghotra, Salesperson, CENTURY 21 PEOPLE`S CHOICE REALTY INC.

Home facts and features

Price details
List Price
Gross Taxes for 2025
$7,363
Home facts
Bedrooms
4 + 2
Full Bathrooms
5
Parking Spaces
8
Parking Details
Private
Property Type
House
Lot Size
45 ft x 149 ft (6814 ft²)
Depth
149.63
Frontage
45.54
Exterior Finish
Brick
Heating Type
Forced Air, Gas
Cooling
Central Air
Basement Details
Finished, Separate Entrance
Features
Irregular Lot
Community
Agent details
Primary Agent
Primary Broker
CENTURY 21 PEOPLE`S CHOICE REALTY INC.
Secondary Agent
Secondary Broker
CENTURY 21 PEOPLE`S CHOICE REALTY INC.
Listing details
Days on REW
1 Day
MLS® Number
N14128918
Source
Toronto Real Estate Board
Is this your listing? Help it to stand out.

Mortgage Calculator

provided by REW Digital Ltd
Estimated Payments
Purchase Price
Mortgage Total
Down Payment
Amortization
25 Years
Interest Rate
3.99%

Connect with our mortgage partner

Frank Mortgage

Frank Mortgage

Canada's No Fee Mortgage Marketplace

Online mortgage broker offering quick and simple access to Canada's top lenders – compare rates and complete your mortgage in a secure online environment

Connect with a mortgage expert

The displayed rates are provided as guidance only, are not guaranteed, or are to be considered an approval of credit. Approval will be based solely on your personal situation. You are encouraged to speak with a Mortgage Professional for the most accurate information and to determine your eligibility.

Property Insights

Corpus Christi Catholic Elementary School
  • Catholic
  • JK - 8
Alathena International Academy - Elgin M
  • Private
  • 9 - 12
Alpha Star High School
  • Private
  • 9 - 12
Century Private School
  • Private
  • PS - 12
H G Bernard Public School
  • Public
  • JK - 8
TMS School - Elgin Mills
  • Private
  • 7 - 12
Richmond Hill High School
  • Public
  • 9 - 12
Beverley Acres Public School
  • Public
  • 1 - 8
St Mary Immaculate Catholic Elementary School
  • Catholic
  • JK - 8
Crosby Heights Public School
  • Public
  • JK - 8
School catchments and distances are intended to be used as reference only. To verify enrolment eligibility for a property, contact the school directly.Report Incorrect Info
Listing data is subject to copyright, disclaimer, and additional requirements from the data provider. See our Terms of Use for terms applicable to this listing. Listing data was last updated on 2026-10-29.
We use cookies and other technologies for functionality, security, and to provide you with a personalized experience on our online services. By continuing to use our online services, you agree to our Privacy Policy and Terms of Use. For information on how to adjust your privacy settings, visit our Cookie Policy.
Dismiss