For Sale: 59 Forestview Drive, Hamilton, ON - REW
Boost your listing
Listing featured. Your listing will be featured on REW.
View featured placement
$999,999
4 bd 3 ba 1500 - 1999 sf House

59 Forestview DriveHamilton, ON, L9H 6M7

Dundas
  • 4 Bed
  • 3 Bath
  • 1500 - 1999 Sqft
  • House

About this home

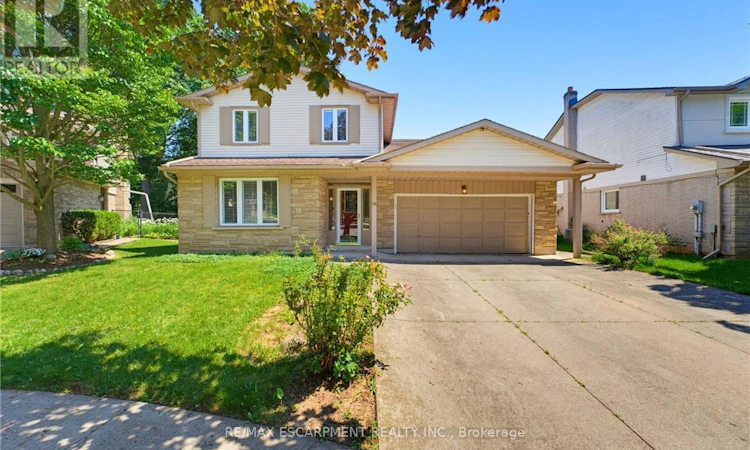
Welcome to this warm and inviting four-bedroom, 2.5-bath home in the heart of Dundas! Situated in a sought-after, family-friendly neighbourhood, this spacious home has been lovingly cared for by its original owner and offers everything a growing family needs, including a double attached garage, a full basement, and plenty of room to make it your own with endless possibilities. Thoughtfully maintained outside with that is warm and inviting for entertaining throughout this larger pie shaped lot. Inside, you'll discover bright, welcoming living spaces that are perfect for everyday living and entertaining. Original character details add character throughout, creating the perfect opportunity to blend timeless appeal with your own personal style and decor. The generous bedroom sizes provide flexibility for a growing family. Downstairs, the full basement offers endless possibilities- a recreation room and bar, envisioning children's play space, home gym, or cozy family retreat. Enjoy everything that makes Dundas one of the area's most desirable communities. Just moments from Dundas Driving Park, you'll have easy access to playgrounds, sports fields, picnic areas, and year-round community events. Nearby conservation areas and scenic trails offer endless opportunities to enjoy the outdoors, while convenient highway access makes commuting a breeze. You'll also be just minutes from McMaster University and the vibrant shops, cafés, restaurants, and local boutiques of both downtown Dundas and neighbouring Westdale. Filled with warmth, character, and opportunity, this lovingly maintained home is ready for its next chapter-a place where a new family can settle in and modernize, grow, and create lasting memories for years to come. (id:63626)
Listed by: Angelo Mule, Salesperson, RE/MAX Escarpment Realty Inc.

Home facts and features

Price details
List Price
Gross Taxes for 2026
$7,804
Home facts
Bedrooms
4
Full Bathrooms
2
Partial Bathrooms
1
Parking Spaces
4
Parking Details
Attached Garage, Garage
Property Type
House
Depth
103.5 feet
Frontage
48.9 feet
Title
Freehold
Exterior Finish
Brick, Aluminum siding
Heating Type
Forced air, Natural gas
Cooling
Central air conditioning
Basement Details
Finished,
Features
Conservation/green belt, Fireplace(s), Sloping, Smoke Detectors
Appliances
Dishwasher, Dryer, Microwave, Refrigerator, Stove, Washer, Water Heater, Water meter
Community
Agent details
Primary Agent
Angelo Mule
Primary Broker
RE/MAX Escarpment Realty Inc.
Listing details
Days on REW
1 Day
MLS® Number
X13572070
Source
Canadian Real Estate Association

Is this your listing? Help it to stand out.

Mortgage Calculator

Estimated Payments
Purchase Price
Mortgage Total
Down Payment
Amortization
25 Years
Interest Rate
3.99%

Connect with our mortgage partner

REW Money

REW Money

REW Money

Connect with a mortgage expert

The displayed rates are provided as guidance only, are not guaranteed, or are to be considered an approval of credit. Approval will be based solely on your personal situation. You are encouraged to speak with a Mortgage Professional for the most accurate information and to determine your eligibility.

Property Insights

Yorkview School
  • Public
  • JK - 5
St. Augustine Catholic Elementary School
  • Catholic
  • JK - 8
Dundas Central Public School
  • Public
  • JK - 8
Hamilton Academy of Performing Arts
  • Private
  • 4 - 12
Dundana Public School
  • Public
  • JK - 5
Canadian Martyrs Catholic Elementary School
  • Catholic
  • JK - 8
St. Mary Catholic Secondary School
  • Catholic
  • 9 - 12
Dalewood Senior Public School
  • Public
  • 6 - 8
Kehila Jewish Community Day School
  • Private
  • K - 5
Hamilton Hebrew High
  • Private
  • 9 - 12
School catchments and distances are intended to be used as reference only. To verify enrolment eligibility for a property, contact the school directly.Report Incorrect Info
Listing data is subject to copyright, disclaimer, and additional requirements from the data provider. See our Terms of Use for terms applicable to this listing. Listing data was last updated on 2026-07-16.

