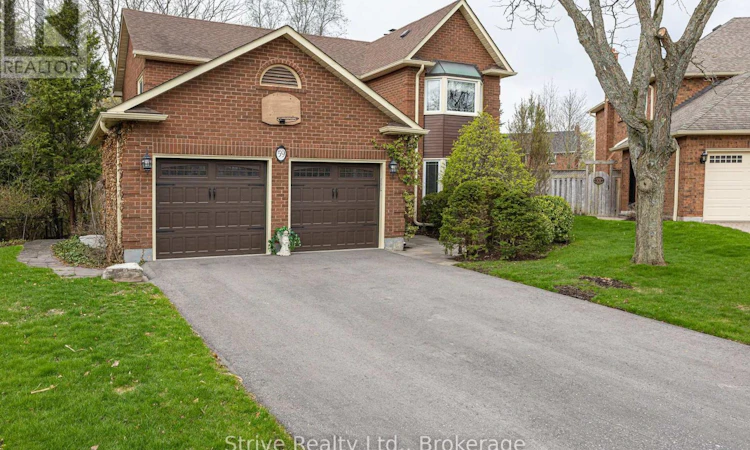
For Sale: 59 Blackcreek Trail, Clarington, ON - REW
Boost your listing
Listing featured. Your listing will be featured on REW.
View featured placement
$1,129,000
4 bd 3 ba 2000 - 2499 sf House

59 Blackcreek TrailClarington, ON, L1E 1J9

Courtice
  • 4 Bed
  • 3 Bath
  • 2000 - 2499 Sqft
  • House

About this home

Welcome to a rare chance in one of the area's most established and sought-after family neighbourhoods - a quiet, tightly held community where homes do not come up often and families tend to stay for years. Set on a premium no-sidewalk lot, this all-brick 4-bedroom home offers the space, setting, and long-term potential buyers are looking for. With a traditional family layout, generous principal rooms, and solid bones, it is the perfect opportunity to move into an incredible neighbourhood now and update at your own pace over time. Inside, the home has been well cared for and already includes important updates where they matter most. The upper level features four spacious bedrooms and two beautifully renovated bathrooms, completed in 2026 with stylish modern finishes. Fresh paint throughout most of the home, updated pot lights and dimmer switches, updated front and rear windows, garage doors, and a fully insulated, heated garage all add everyday comfort and value. The backyard is a true highlight and an incredible extension of the living space. Spend your summers around the in-ground pool with its brand new 2026 liner, updated pool stairs, and newer heater. Entertain on the two-level composite deck, unwind in the hot tub, gather around the gas fire pit, or make the large powered shed your dream workshop, pool bar, gym, or extra storage space. With a built-in sprinkler system, the outdoor space is designed to be enjoyed without the extra work. Major improvements have already been taken care of, including foundation waterproofing, mature tree trimming in 2024, and a brand new driveway in 2025. The no-sidewalk lot also means added parking and convenience year-round. This is not just a price adjustment - it is a real opportunity. A solid detached home, a premium lot, a backyard made for family summers, and a neighbourhood buyers wait for. With this new price, the value is clear. Do not miss your chance to make this one yours. (id:63626)
Listed by: Melissa Murphy, Salesperson, Strive Realty Ltd.

Home facts and features

Price details
List Price
Gross Taxes for 2026
$7,098
Home facts
Bedrooms
4
Full Bathrooms
2
Partial Bathrooms
1
Parking Spaces
6
Parking Details
Garage, Attached Garage
Property Type
House
Depth
125.7 feet
Frontage
39.2 feet
Title
Freehold
Exterior Finish
Brick
Heating Type
Forced air, Natural gas
Cooling
Central air conditioning
Basement Details
Finished, Walk out,
Features
Fireplace(s)
Appliances
Dishwasher, Dryer, Garage door opener remote(s), Refrigerator, Stove, Washer
Community
Agent details
Primary Agent
Melissa Murphy
Primary Broker
Strive Realty Ltd.
Listing details
Days on REW
24 Days
Property Views
17
MLS® Number
E13485466
Source
Canadian Real Estate Association

Is this your listing? Help it to stand out.

Mortgage Calculator

Estimated Payments
Purchase Price
Mortgage Total
Down Payment
Amortization
25 Years
Interest Rate
3.99%

Connect with our mortgage partner

REW Money

REW Money

REW Money

Connect with a mortgage expert

The displayed rates are provided as guidance only, are not guaranteed, or are to be considered an approval of credit. Approval will be based solely on your personal situation. You are encouraged to speak with a Mortgage Professional for the most accurate information and to determine your eligibility.

Property Insights

Dr Emily Stowe School
  • Public
  • JK - 8
Courtice North Public School
  • Public
  • JK - 8
S T Worden Public School
  • Public
  • JK - 8
Courtice Secondary School
  • Public
  • 7 - 12
Lydia Trull Public School
  • Public
  • JK - 8
College Park Elementary School
  • Private
  • JK - 8
Good Shepherd Catholic Elementary School
  • Catholic
  • JK - 8
Mother Teresa Catholic Elementary School
  • Catholic
  • JK - 8
St John XXIII Catholic School
  • Catholic
  • JK - 8
Dr G J MacGillivray Public School
  • Public
  • JK - 6
School catchments and distances are intended to be used as reference only. To verify enrolment eligibility for a property, contact the school directly.Report Incorrect Info
Listing data is subject to copyright, disclaimer, and additional requirements from the data provider. See our Terms of Use for terms applicable to this listing. Listing data was last updated on 2026-07-17.

