For Sale: 58 Calera Crescent, Vaughan, ON - REW
Boost your listing
Listing featured. Your listing will be featured on REW.
View featured placement
$1,899,000
4 + 2 bd • 5 ba • 2500 - 3000 sf • House

58 Calera CrescentVaughan, ON, L4H 1V9

Sonoma Heights
  • 4 + 2 Bed
  • 5 Bath
  • 2500 - 3000 Sqft
  • House

About this home

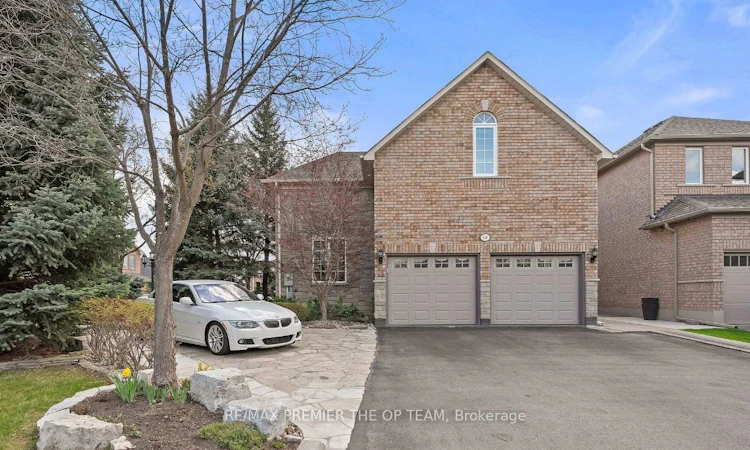
Welcome To 58 Calera Crescent, A Beautifully Maintained Residence Where Timeless Character, Comfortable Family Living, And Exceptional Outdoor Space Come Together. Surrounded By Mature Trees & Thoughtfully Designed Landscaping, This Inviting Home Offers An Impressive Sense Of Privacy And Tranquility From The Moment You Arrive. The Striking Brick & Stone Exterior Is Complemented By Lush Gardens, Mature Evergreens, Stone Pathways, And Charming Architectural Details That Give The Property A Distinctive Presence. Inside, A Bright And Spacious Layout Provides An Effortless Flow For Everyday Living & Entertaining, Featuring A Welcoming Kitchen With Rich Wood Cabinetry, Granite Countertops, S/S Appliances, Ample Preparation And Storage Space, & An Open Connection To The Adjoining Living Areas. Large Windows Throughout Fill The Home With Natural Light While Showcasing Beautiful Views Of The Surrounding Greenery, And The Sun-Filled Breakfast Area Offers A Convenient Walkout To The Outdoor Entertaining Space. The Primary Ensuite Provides A Relaxing Retreat With A Large Corner Soaker Tub, Expansive Vanity, And Plenty Of Natural Light, While A Dedicated Laundry Area With Cabinetry And Utility Sink Adds Everyday Functionality. Outdoors, The Property Truly Shines With A Spacious Stone Patio Ideal For Dining And Entertaining, A Vine-Covered Pergola, Mature Trees, Towering Hedges, Established Gardens, And Meandering Stone Pathways That Create The Atmosphere Of A Private Garden Retreat. Offering An Impressive Combination Of Space, Privacy, Natural Beauty, Functionality, And Character, Home Designed To Be Enjoyed Both Inside And Out. While the Garage offers excellent ceiling height & potential to accommodate a car lift. Currently Loft rented at $1800.00 mth. Income Potential to also lease out the basement with 3 kitchens, 3 Separate entrances. 3 Potential Rental units can definitely clear good cash flow or great potential to House Hack.
Listed by: Nick Oppedisano, Salesperson, RE/MAX PREMIER THE OP TEAM

Home facts and features

Price details
List Price
Gross Taxes for 2025
$6,711
Home facts
Bedrooms
4 + 2
Full Bathrooms
5
Parking Spaces
6
Property Type
House
Lot Size
45 ft x 127 ft (5845 ft²)
Depth
127.38
Frontage
45.89
Exterior Finish
Brick, Stone
Heating Type
Forced Air, Gas
Cooling
Central Air
Basement Details
Apartment, Separate Entrance
Community
Agent details
Primary Agent
Nick Oppedisano
Primary Broker
RE/MAX PREMIER THE OP TEAM
Listing details
Days on REW
1 Day
MLS® Number
N13851916
Source
Toronto Real Estate Board
Is this your listing? Help it to stand out.

Mortgage Calculator

Estimated Payments
Purchase Price
Mortgage Total
Down Payment
Amortization
25 Years
Interest Rate
3.99%

Connect with our mortgage partner

Frank Mortgage

Frank Mortgage

Canada's No Fee Mortgage Marketplace

Online mortgage broker offering quick and simple access to Canada's top lenders – compare rates and complete your mortgage in a secure online environment

Connect with a mortgage expert

The displayed rates are provided as guidance only, are not guaranteed, or are to be considered an approval of credit. Approval will be based solely on your personal situation. You are encouraged to speak with a Mortgage Professional for the most accurate information and to determine your eligibility.

Property Insights

St Padre Pio Catholic Elementary School
  • Catholic
  • JK - 8
Lorna Jackson Public School
  • Public
  • JK - 8
É Élém La Fontaine
  • Public
  • JK - 6
St Andrew Catholic Elementary School
  • Catholic
  • JK - 8
St Stephen Catholic Elementary School
  • Catholic
  • JK - 8
Elder's Mills Public School
  • Public
  • JK - 8
Kleinburg Public School
  • Public
  • JK - 8
Emily Carr School
  • Public
  • 9 - 12
Our Lady of Fatima Catholic Elementary School
  • Catholic
  • JK - 8
Montessori School of Kleinburg
  • Private
  • PS - 6
School catchments and distances are intended to be used as reference only. To verify enrolment eligibility for a property, contact the school directly.Report Incorrect Info
Listing data is subject to copyright, disclaimer, and additional requirements from the data provider. See our Terms of Use for terms applicable to this listing. Listing data was last updated on 2026-10-01.
We use cookies and other technologies for functionality, security, and to provide you with a personalized experience on our online services. By continuing to use our online services, you agree to our Privacy Policy and Terms of Use. For information on how to adjust your privacy settings, visit our Cookie Policy.
Dismiss

