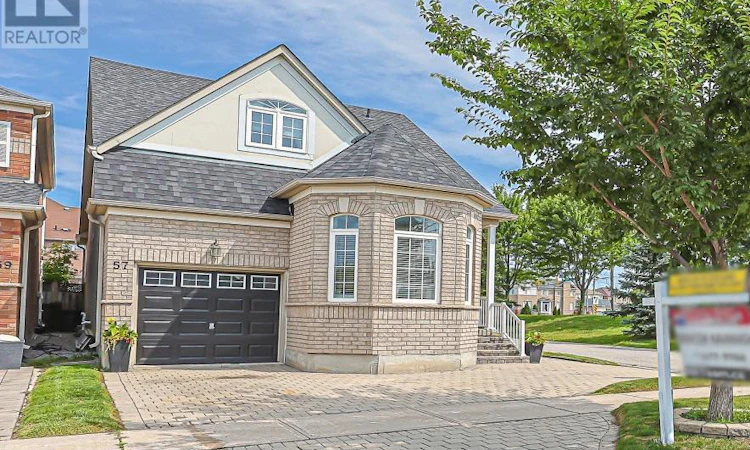
For Sale: 57 Outlook Terrace Drive, Markham, ON - REW
Boost your listing
Listing featured. Your listing will be featured on REW.
View featured placement
$1,099,900
2 bd 3 ba 1500 - 1999 sf House

57 Outlook Terrace DriveMarkham, ON, L6E 1J6

Greensborough
  • 2 Bed
  • 3 Bath
  • 1500 - 1999 Sqft
  • House

About this home

Beautifully maintained bungaloft in the sought-after Greensborough community, perfectly suited for those looking to rightsize without giving up the comfort, independence and lifestyle of a detached home. Set on a deep approximately 103' lot with a spacious backyard and circular driveway, this home offers the rare combination of true main-floor living and a private upper-level retreat for family and guests. The sun-filled open-concept living and dining areas feature beautiful bamboo flooring, a fireplace, walk-out to the backyard patio and impressive 16' vaulted ceilings. The inviting eat-in kitchen offers ample cabinetry and workspace, ideal for everyday living and entertaining. The main floor is thoughtfully designed around a private primary bedroom with 10' ceilings, his-and-her closets and a 5-piece ensuite, along with a versatile office that can easily serve as a guest bedroom and convenient direct garage access. Upstairs, a spacious family room overlooks the main level and is complimented by a bedroom with walk-in closet, 12' vaulted ceiling and a 4-piece bathroom, creating a private guest retreat or flexible space for adult children, grandchildren, a home office or hobbies. Outside, the beautifully landscaped backyard is where this home truly stands apart, featuring floral garden beds, a large interlock patio with gazebo and multiple areas for outdoor dining, entertaining and relaxing. Ideally located within walking distance to schools, parks and York Region Transit, with easy access to Cornell Community Centre & Library, Markham Stouffville Hospital, local amenities, Mount Joy GO Station, Cornell Bus Terminal and Hwy 407 for seamless travel throughout the GTA (id:63626)
Listed by: LESLIE RUDOLPH BENCZIK, Broker of Record, RE/MAX ALL-STARS BENCZIK KAVANAGH TEAM

Home facts and features

Price details
List Price
Gross Taxes for 2026
$4,594
Home facts
Bedrooms
2
Full Bathrooms
2
Partial Bathrooms
1
Parking Spaces
3
Parking Details
Attached Garage, Garage
Property Type
House
Depth
103.6 feet
Frontage
32.2 feet
Title
Freehold
Exterior Finish
Brick
Heating Type
Forced air, Natural gas
Cooling
Central air conditioning
Basement Details
Unfinished,
Features
Carpet Free
Appliances
Central Vacuum, Dishwasher, Dryer, Freezer, Garage door opener, Hood Fan, Refrigerator, Stove, Washer, Window Coverings
Community
Agent details
Primary Agent
LESLIE RUDOLPH BENCZIK
Primary Broker
RE/MAX ALL-STARS BENCZIK KAVANAGH TEAM
Listing details
Days on REW
1 Day
MLS® Number
N13671946
Source
Canadian Real Estate Association

Is this your listing? Help it to stand out.

Mortgage Calculator

Estimated Payments
Purchase Price
Mortgage Total
Down Payment
Amortization
25 Years
Interest Rate
3.99%

Connect with our mortgage partner

REW Money

REW Money

REW Money

Connect with a mortgage expert

The displayed rates are provided as guidance only, are not guaranteed, or are to be considered an approval of credit. Approval will be based solely on your personal situation. You are encouraged to speak with a Mortgage Professional for the most accurate information and to determine your eligibility.

Property Insights

Greensborough Public School
  • Public
  • JK - 8
Little Rouge Public School
  • Public
  • JK - 8
St Julia Billiart Catholic Elementary School
  • Catholic
  • JK - 8
Sam Chapman Public School
  • Public
  • 1 - 8
Cornell Village Public School
  • Public
  • JK - 8
St Kateri Tekakwitha Catholic Elementary School
  • Catholic
  • JK - 8
Mindtech Montessori Schools
  • Private
  • PS - 8
Mount Joy Public School
  • Public
  • JK - 8
St Joseph Catholic Elementary School
  • Catholic
  • JK - 8
St Brother André Catholic High School
  • Catholic
  • 9 - 12
School catchments and distances are intended to be used as reference only. To verify enrolment eligibility for a property, contact the school directly.Report Incorrect Info
Listing data is subject to copyright, disclaimer, and additional requirements from the data provider. See our Terms of Use for terms applicable to this listing. Listing data was last updated on 2026-08-13.
We use cookies and other technologies for functionality, security, and to provide you with a personalized experience on our online services. By continuing to use our online services, you agree to our Privacy Policy and Terms of Use. For information on how to adjust your privacy settings, visit our Cookie Policy.
Dismiss

