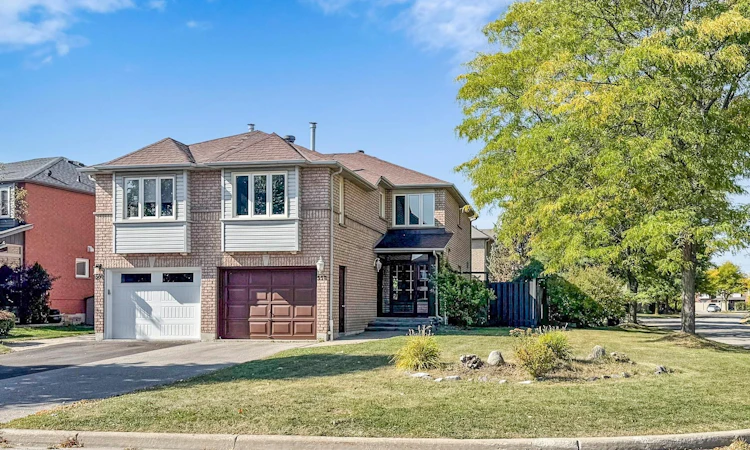
For Sale: 558 Willowick Drive, Newmarket, ON - REW
Boost your listing
Listing featured. Your listing will be featured on REW.
View featured placement
$895,000
3 bd 4 ba 1500 - 2000 sf House

558 Willowick DriveNewmarket, ON, L3X 2A6

Stonehaven-Wyndham
  • 3 Bed
  • 4 Bath
  • 1500 - 2000 Sqft
  • House

About this home

Gorgeous, Upgraded & Renovated 3-Bedroom, 4-Bathroom Semi-Detached Home Offering 1,619 Sq. Ft. Above Grade (as per MPAC), Plus a Finished Basement, in a Highly Sought-After Newmarket Location! Situated on a Premium 3,412.16 sq. ft. Corner Lot-One of the Largest Lots in the Area and Approximately 50% Larger Than a Typical Semi-Detached Lot in the Neighbourhood-this stunning home offers an extended driveway with parking for up to 3 vehicles (including the attached garage). The bright main floor is filled with natural light and features elegant hardwood flooring throughout the living and dining areas, creating the perfect setting for everyday living and entertaining. The spacious eat-in kitchen boasts quartz countertops, a deep stainless-steel sink, and modern stainless-steel appliances. Upstairs, a sun-filled corner family room with a cozy gas fireplace offers exceptional flexibility and can easily be used as a fourth bedroom, home office, or additional living space. All three bedrooms feature hardwood flooring, including the spacious primary suite with a walk-in closet and a 4-piece ensuite. The finished basement adds valuable living space with a spacious recreation room, a stylish wet bar ideal for entertaining, and a beautifully upgraded 3-piece bathroom with a stand-up glass shower. Elegant iron picket stair railings, beautifully upgraded bathrooms with contemporary finishes, and fresh paint throughout further enhance this exceptional home. Step outside to your own private garden oasis with a large deck, perfect for relaxing or entertaining. Ideally located close to top-rated schools, parks, trails, shopping, and all essential amenities, this beautifully maintained home combines style, comfort, and an exceptionally large lot-a rare opportunity not to be missed.
Listed by: Alireza Moghaddam, Broker, RE/MAX REALTRON REALTY INC.

Home facts and features

Price details
List Price
Gross Taxes for 2025
$4,351
Home facts
Bedrooms
3
Full Bathrooms
4
Parking Spaces
3
Property Type
House
Lot Size
34 ft x 103 ft (3562 ft²)
Depth
103.77
Frontage
34.33
Year Built
16 - 30 yrs old
Exterior Finish
Brick
Heating Type
Forced Air, Gas
Cooling
Central Air
Basement Details
Finished
Community
Agent details
Primary Agent
Primary Broker
RE/MAX REALTRON REALTY INC.
Listing details
Days on REW
17 Days
MLS® Number
N13521312
Source
Toronto Real Estate Board
Is this your listing? Help it to stand out.

Mortgage Calculator

Estimated Payments
Purchase Price
Mortgage Total
Down Payment
Amortization
25 Years
Interest Rate
3.99%

Connect with our mortgage partner

REW Money

REW Money

REW Money

Connect with a mortgage expert

The displayed rates are provided as guidance only, are not guaranteed, or are to be considered an approval of credit. Approval will be based solely on your personal situation. You are encouraged to speak with a Mortgage Professional for the most accurate information and to determine your eligibility.

Property Insights

Country Garden Montessori Academy
  • Private
  • Pre-K - 12
Pickering College
  • Private
  • JK - 12
Stonehaven Elementary School
  • Public
  • JK - 8
Notre Dame Catholic Elementary School
  • Catholic
  • JK - 8
Bogart Public School
  • Public
  • JK - 8
York Academy Rose of Sharon High School
  • Catholic
  • 9 - 12
Newmarket School
  • Public
  • 9 - 12
Aurora International School
  • Private
  • JK - 8
Stuart Scott Public School
  • Public
  • JK - 8
Rogers Public School
  • Public
  • JK - 8
School catchments and distances are intended to be used as reference only. To verify enrolment eligibility for a property, contact the school directly.Report Incorrect Info
Listing data is subject to copyright, disclaimer, and additional requirements from the data provider. See our Terms of Use for terms applicable to this listing. Listing data was last updated on 2026-07-20.

