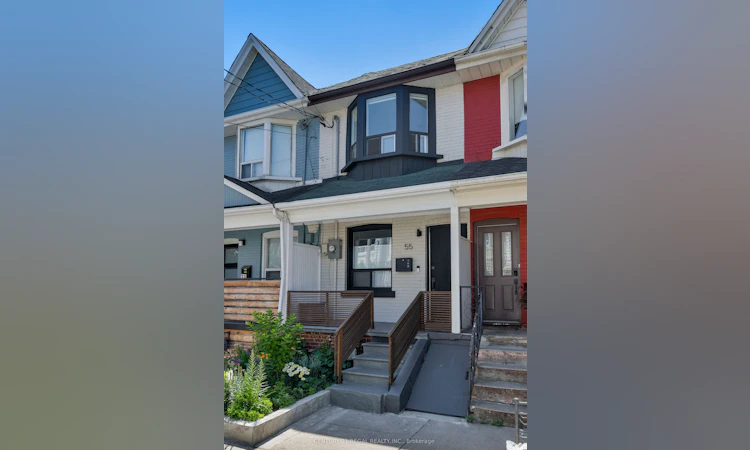
For Sale: 55 Shirley Street, Toronto, ON - REW
Boost your listing
Listing featured. Your listing will be featured on REW.
View featured placement
$1,195,000
3 bd 2 ba 1100 - 1500 sf Townhouse

55 Shirley StreetToronto, ON, M6K 1T2

Little Portugal
  • 3 Bed
  • 2 Bath
  • 1100 - 1500 Sqft
  • Townhouse

About this home

Welcome to this beautifully renovated home, extensively updated from top to bottom with quality craftsmanship and modern finishes throughout. Renovated between 2023 and 2026, nearly every major component has been upgraded, offering stylish, move-in-ready living with peace of mind. Inside, you'll find new flooring throughout, a stunning new kitchen, and fully renovated bathrooms on both the upper level and basement, complete with updated plumbing. A sleek glass balustrade adds a contemporary touch, while the finished basement features new flooring, pot lights, new windows, a separate front entrance, and a fire-rated entry door, creating versatile additional living space. The home also features 200-amp ESA-approved electrical service, updated washroom plumbing with a dedicated upper-level washer and dryer connection, most new windows throughout the home, a new patio door, and a high-efficiency heat pump and air conditioning system for year-round comfort, complemented by a newer rental hot water tank. New vinyl siding, a brand-new front veranda, a new rear veranda, and a stylish front entry door, delivering outstanding curb appeal. Enjoy exceptional connectivity with the UP Express within walking distance, the future Lansdowne GO Station adding even greater transit access, and both the Dundas and College streetcars just a five-minute walk away for an easy downtown commute. You'll also be steps from grocery stores, including one of the city's best No Frills locations, and an outstanding selection of cafés, restaurants, boutiques, and local shops along Dundas West, the Ossington Strip, and Roncesvalles Village. Families will appreciate the excellent nearby schools, while outdoor enthusiasts will enjoy easy access to Mary McCormick Park and Recreation Centre, featuring a pool, gym, ice rink, and playground, as well as the beloved Sorauren Park. Rare opportunity to enjoy a beautifully updated home in one of Toronto's most desirable west-end neighbourhoods. Offers anytime.
Listed by: Shaz Nasir, Salesperson, CENTURY 21 REGAL REALTY INC.

Home facts and features

Price details
List Price
Gross Taxes for 2025
$4,766
Home facts
Bedrooms
3
Full Bathrooms
2
Property Type
Townhouse
Exterior Finish
Stucco (Plaster), Vinyl Siding
Heating Type
Forced Air, Gas
Cooling
Central Air
Basement Details
Separate Entrance
Community
Agent details
Primary Agent
Shaz Nasir
Primary Broker
CENTURY 21 REGAL REALTY INC.
Listing details
Days on REW
13 Days
Property Views
15
MLS® Number
C13552430
Source
Toronto Real Estate Board
Is this your listing? Help it to stand out.

Mortgage Calculator

Estimated Payments
Purchase Price
Mortgage Total
Down Payment
Amortization
25 Years
Interest Rate
3.99%

Connect with our mortgage partner

REW Money

REW Money

REW Money

Connect with a mortgage expert

The displayed rates are provided as guidance only, are not guaranteed, or are to be considered an approval of credit. Approval will be based solely on your personal situation. You are encouraged to speak with a Mortgage Professional for the most accurate information and to determine your eligibility.

Property Insights

Shirley Street School
  • Public
  • JK - 6
St Helen Catholic School
  • Catholic
  • JK - 8
ÉS Toronto Ouest
  • Public
  • 7 - 12
ÉIC Saint-Frère-André
  • Catholic
  • 7 - 12
Parkdale Junior & Senior Public School
  • Public
  • JK - 8
Brock Public School
  • Public
  • JK - 8
Fern Avenue Junior & Senior Public School
  • Public
  • JK - 8
St Vincent de Paul Catholic School
  • Catholic
  • JK - 8
St Vincent Catholic School
  • Catholic
  • JK - 8
Alexander Muir/Gladstone Ave Junior & Senior Public School
  • Public
  • JK - 8
School catchments and distances are intended to be used as reference only. To verify enrolment eligibility for a property, contact the school directly.Report Incorrect Info
Listing data is subject to copyright, disclaimer, and additional requirements from the data provider. See our Terms of Use for terms applicable to this listing. Listing data was last updated on 2026-07-23.

