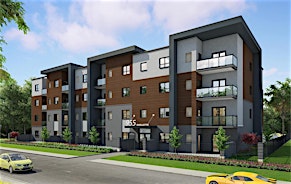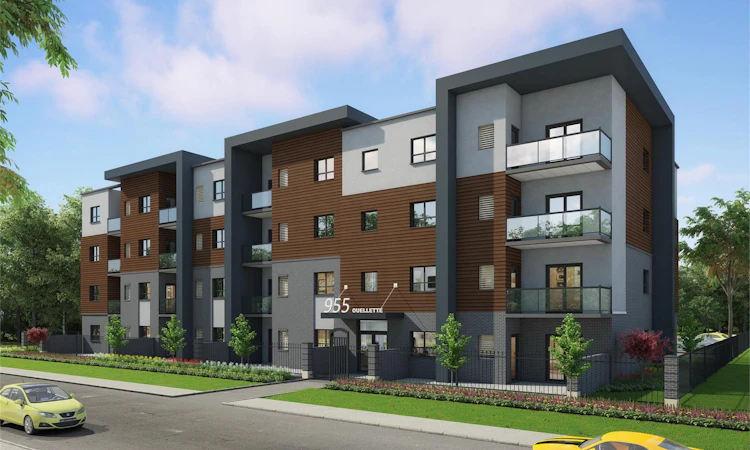
 Street View
 Directions
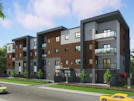

955 On The Avenue
Starting from $409,900
955 Ouellette AvenueNow Selling
Move in TBD
955 On The Avenue highlights
Type:
Condo
Bedrooms:
TBD - TBD bedrooms
Units:
32 units
Floors:
4 floors
Development Features
INTRODUCING DOWNTOWN WINDSOR’S NEWEST LUXURY CONDO BUILDING AVAILABLE FOR LEASE!
FOYER | - Luxurious prefinished wood entrance door with self closing mechanism | - Luxury vinyl plank floor, per Builder’s selection | LIVING ROOM | - Luxury vinyl plank floor with acoustical under pad as per Builder’s selection | PATIOS & BALCONY | - Sliding patio door to patio or balcony as per suite plan | - Aluminum and glass railing as per architectural design (not on 1st floor) | - Mechanical room with door access | - Gas line with stainless steel disconnect for BBQ | KITCHEN & DINING AREA | - Luxury vinyl plank flooring with acoustical underlayment in accordance with Builder’s selection | - Contemporary inspired cabinetry with crown molding and light valence | - LED under cabinet lighting | - Subway style tile backsplash in Kitchen in accordance with Builder’s selection | - Quartz countertops as per Builder’s selection | - Stainless steel under-mounted double bowl sink | - Pull out Kitchen faucet, with hand sprayer | - Impressive stainless steel Whirlpool Appliance package which includes refrigerator, electric stove, dishwasher and microwave hood fan | MASTER BEDROOM | - Laminate vinyl plank flooring as per Builder’s selection | - Walk-in/walk-through closet as per suite design | - Sumptuous ensuite bathroom (if shown on plan) with porcelain tile floor, vanity with quartz countertop | - One (1) piece acrylic tub / shower unit | - Upgraded bathroom plumbing fixtures from Builder’s standards | - Undermount oval sink | - Slab mirror to match with vanity | - Elongated bowl comfort height water closet | - Vinyl wrapped wire shelving in closets | SECOND BEDROOM (IF APPLICABLE) | - Luxury vinyl plank flooring as per Builder’s selection | - Closet as per suite design | - Vinyl wrapped wire shelving in closets | SECOND BATHROOM (IF APPLICABLE) | - Porcelain tile flooring | - Vanity with quartz countertop and undermount oval sink or pedestal sink as per suite design | - Slab mirror to match with vanity | - Elongated bowl comfort height water closet | - One (1) piece acrylic tub / shower unit if shown on plan | LAUNDRY ROOM & STORAGE | - Luxury vinyl plank floor with acoustical under pad as per Builder’s selection | - Waterlines, drain and electrical plug for stackable washing machine hookup | - Whirlpool full size 27” stacked washer and dryer | CEILINGS, WALLS, DOORS & MILLWORK | - 9 foot ceilings with bulkheads | - Smooth ceilings, walls and bulkheads throughout | - Acoustically engineered demising walls | - Low E Argon filled windows | - Colonial style 5 1/2’’ elegant step baseboard | - Raised five (5) panel smooth MDF doors | - All walls, doors and trim finished with white primer and two (2) coats of paint as per Builder’s selection | MECHANICAL | - Building entry access system | - Mechanical key fob entry | - Forced air gas heating system / central air (Magic Pak or equivalent) | - Electrical hot water tank | - Central water supply. Water is included in monthly rent | - Building equipped with fire and sprinkler system | LIGHTING & ELECTRICAL | - 100 amp electrical service with breaker panel | - White decorative switches and receptacles throughout | - Vanity lights in all bathrooms | - Under cabinet lighting in Kitchen | - Ceiling globes in Kitchen, Bedroom(s) and Laundry Room | TECHNOLOGY | - Camera surveillance system | - Pre-wired for cable tv and fibre internet | PARKING | - Fenced and gated parking area | - One (1) parking space to be assigned | - Handicapped and Visitor parking spots available
Mortgage Calculator
Connect with our mortgage partner

Frank Mortgage
Canada's No Fee Mortgage Marketplace
Online mortgage broker offering quick and simple access to Canada's top lenders – compare rates and complete your mortgage in a secure online environment
Connect with a mortgage expert
Connect to a mortgage specialist

Frank Mortgage
Canada's No Fee Mortgage Marketplace
Based on your down payment, you may not be able to get the desired purchase price approved. But don’t lose faith, speak with an expert to figure out some options.
The displayed rates are provided as guidance only, are not guaranteed, or are to be considered an approval of credit. Approval will be based solely on your personal situation. You are encouraged to speak with a Mortgage Professional for the most accurate information and to determine your eligibility.