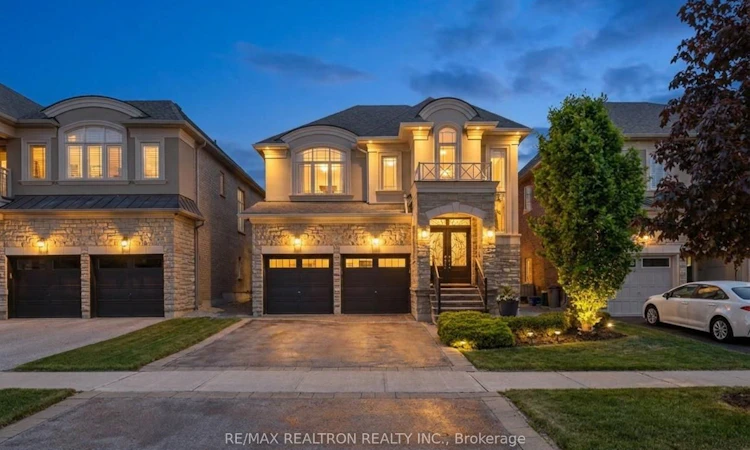
For Sale: 55 Headwind Boulevard, Vaughan, ON - REW
Boost your listing
Listing featured. Your listing will be featured on REW.
View featured placement
$1,788,000
4 bd 4 ba 2500 - 3000 sf House
55 Headwind Boulevard
Street ViewDirections

55 Headwind BoulevardVaughan, ON, L4H 3R9

Vellore Village
  • 4 Bed
  • 4 Bath
  • 2500 - 3000 Sqft
  • House

About this home

Welcome to 55 Headwind Blvd, situated in the sought-after Cold Creek Estates neighbourhood located in the Vellore Village community of Vaughan. Rare opportunity to own a premium lot with walkways that connect to open conservation space, parks, and schools. Sophisticated, Modern upgrades with an emphasis on comfortable luxury living, this property is move-in ready. The main level features a Grand Chandelier in foyer, oversized Italian Porcelain tiles, automatic electric Hunter Douglas window coverings, open concept kitchen, dining and family room with an upgraded sliding back door. High-end Designer Kitchen by Selba kitchens features honed matte marbled granite countertops, backsplash and extra large island w/ waterfall. Experience true opulence in the heart of the home with Luxury Miele kitchen appliances, oversized industrial kitchen sink and faucet. The main floor laundry room features custom counters, a sink, and offers an access door directly into the garage. Top of the line interior/exterior security camera system, Custom built in cabinetry and upgraded pot lights all throughout the house. Upstairs are four generously sized bedrooms all with custom drapery. The upgraded primary ensuite offers jaw dropping luxury feel, a freestanding bathtub, separate shower and custom double vanity. Fully finished basement with full bathroom offers flexible living space for a recreation room, gym, home office, or an additional bedroom. Large fireproof safe is included. Upgraded two breaker boxes and expanded electrical throughout the home. Excellent location with access to commuting corridors including Hwy 400, 407, 427, and the VMC subway.
Listed by: Kenny Au, Broker, RE/MAX REALTRON REALTY INC.

Home facts and features

Price details
List Price
Gross Taxes for 2025
$6,829
Home facts
Bedrooms
4
Full Bathrooms
4
Parking Spaces
4
Parking Details
Private Double
Property Type
House
Lot Size
40 ft x 104 ft (4202 ft²)
Depth
104.99
Frontage
40.03
Year Built
16 - 30 yrs old
Exterior Finish
Brick, Stone
Heating Type
Forced Air, Gas
Cooling
Central Air
Basement Details
Finished
Features
Park, Place Of Worship, School
Community
Agent details
Primary Agent
Kenny Au
Primary Broker
RE/MAX REALTRON REALTY INC.
Listing details
Days on REW
13 Days
Property Views
17
MLS® Number
N13545488
Source
Toronto Real Estate Board
Is this your listing? Help it to stand out.

Mortgage Calculator

Estimated Payments
Purchase Price
Mortgage Total
Down Payment
Amortization
25 Years
Interest Rate
3.99%

Connect with our mortgage partner

REW Money

REW Money

REW Money

Connect with a mortgage expert

The displayed rates are provided as guidance only, are not guaranteed, or are to be considered an approval of credit. Approval will be based solely on your personal situation. You are encouraged to speak with a Mortgage Professional for the most accurate information and to determine your eligibility.

Property Insights

Guardian Angels School
  • Catholic
  • JK - 8
Johnny Lombardi Public School
  • Public
  • JK - 8
Tommy Douglas Secondary School
  • Public
  • 9 - 12
St Veronica Catholic Elementary School
  • Catholic
  • JK - 8
St Mary of the Angels Catholic Elementary School
  • Catholic
  • JK - 8
Fossil Hill Public School
  • Public
  • JK - 8
Pierre Berton Public School
  • Public
  • JK - 8
Glenn Gould Public School
  • Public
  • JK - 8
Vellore Woods Public School
  • Public
  • JK - 8
St Jean de Brebeuf Catholic High School
  • Catholic
  • 9 - 12
School catchments and distances are intended to be used as reference only. To verify enrolment eligibility for a property, contact the school directly.Report Incorrect Info
Listing data is subject to copyright, disclaimer, and additional requirements from the data provider. See our Terms of Use for terms applicable to this listing. Listing data was last updated on 2026-07-21.

