For Sale: 54 Theobalds Circle, Richmond Hill, ON - REW
Boost your listing
Listing featured. Your listing will be featured on REW.
View featured placement
$2,150,000
4 + 2 bd • 5 ba • 3000 - 3500 sf • House

54 Theobalds CircleRichmond Hill, ON, L4C 9C9

Mill Pond
  • 4 + 2 Bed
  • 5 Bath
  • 3000 - 3500 Sqft
  • House

About this home

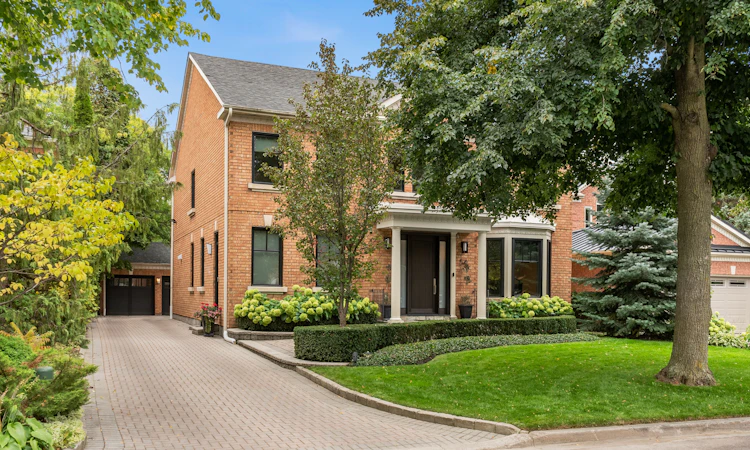
A stately centre-hall Georgian residence, thoughtfully reimagined by award-winning design firm BiglarKinyan for modern family living. Set on one of Heritage Estates' most coveted streets, this beautifully renovated home combines timeless architecture, gracious proportions and refined contemporary interiors. A dramatic two-storey foyer, sweeping curved staircase, Palladian windows and 9-foot main-floor ceilings create an immediate sense of scale and natural light. The classic plan features elegant living and dining rooms, a richly appointed library/home office, bespoke kitchen with upscale appliances, beautifully finished mudroom, and a sunken family room approaching 10-foot ceilings. Expansive architectural windows frame tranquil south-facing garden views and connect the principal living spaces to the outdoors. Upstairs, four generous bedrooms include an impressive primary retreat with sitting area and beautifully appointed ensuite. The expansive finished lower level offers exceptional recreation and entertainment space plus two additional rooms and baths, ideal for guests or extended family. Landscaped gardens, pergola, long driveway and detached carriage-style garage complete the property. Moments from Mill Pond Park, wooded and paved trails, tennis, Playgrounds, excellent schools, shops and restaurants, 54 Theobalds Circle offers a rare combination of distinguished architecture, nature and community.
Listed by: Mehran Malekzadeh, Broker, RE/MAX HALLMARK REALTY LTD.

Home facts and features

Price details
List Price
Gross Taxes for 2026
$8,992
Home facts
Bedrooms
4 + 2
Full Bathrooms
5
Parking Spaces
8
Property Type
House
Lot Size
53 ft x 114 ft (6190 ft²)
Depth
114.94
Frontage
53.86
Year Built
31 - 50 yrs old
Exterior Finish
Brick
Heating Type
Forced Air, Gas
Cooling
Central Air
Basement Details
Finished
Features
Greenbelt/Conservation, Hospital, Landscaped, Library, Park
Community
Agent details
Primary Agent
Primary Broker
RE/MAX HALLMARK REALTY LTD.
Listing details
Days on REW
1 Day
MLS® Number
N13871220
Source
Toronto Real Estate Board
Is this your listing? Help it to stand out.

Mortgage Calculator

Estimated Payments
Purchase Price
Mortgage Total
Down Payment
Amortization
25 Years
Interest Rate
3.99%

Connect with our mortgage partner

Frank Mortgage

Frank Mortgage

Canada's No Fee Mortgage Marketplace

Online mortgage broker offering quick and simple access to Canada's top lenders – compare rates and complete your mortgage in a secure online environment

Connect with a mortgage expert

The displayed rates are provided as guidance only, are not guaranteed, or are to be considered an approval of credit. Approval will be based solely on your personal situation. You are encouraged to speak with a Mortgage Professional for the most accurate information and to determine your eligibility.

Property Insights

Pleasantville Public School
  • Public
  • JK - 8
St Mary Immaculate Catholic Elementary School
  • Catholic
  • JK - 8
O M MacKillop Public School
  • Public
  • JK - 8
Alexander MacKenzie School
  • Public
  • 9 - 12
Silver Pines Public School
  • Public
  • JK - 8
Prestige School
  • Private
  • K - 12
Norval-Morrisseau School
  • Public
  • 7 - 12
Canadian Top Academy
  • Private
  • 9 - 12
Alpha Star High School
  • Private
  • 9 - 12
St. Anne Catholic Elementary School
  • Catholic
  • JK - 8
School catchments and distances are intended to be used as reference only. To verify enrolment eligibility for a property, contact the school directly.Report Incorrect Info
Listing data is subject to copyright, disclaimer, and additional requirements from the data provider. See our Terms of Use for terms applicable to this listing. Listing data was last updated on 2026-10-07.
We use cookies and other technologies for functionality, security, and to provide you with a personalized experience on our online services. By continuing to use our online services, you agree to our Privacy Policy and Terms of Use. For information on how to adjust your privacy settings, visit our Cookie Policy.
Dismiss






