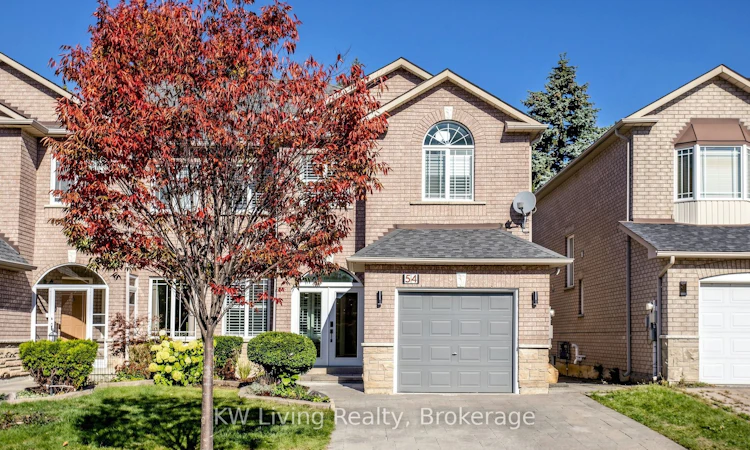
For Sale: 54 Loredana Court, Richmond Hill, ON - REW
Boost your listing
Listing featured. Your listing will be featured on REW.
View featured placement
$1,099,000
3 bd • 4 ba • 1500 - 2000 sf • House

54 Loredana CourtRichmond Hill, ON, L4C 0P2

Langstaff
  • 3 Bed
  • 4 Bath
  • 1500 - 2000 Sqft
  • House

About this home

Move-In Ready Quiet Cul-de-Sac Gem in the Heart of Richmond Hill! Beautifully renovated throughout in 2022, this bright, south-facing, no-carpet home blends timeless charm with modern finishes and thoughtful design. The main floor showcases elegant Italian glazed wood-look porcelain stoneware flooring, a solid oak staircase, a stunning gas fireplace framed by a sleek quartz surround, and a kitchen featuring matching quartz countertops and backsplash that overlooks the private backyard. Thoughtfully designed custom cabinetry and custom storage solutions maximize every corner to unlock the house's full potential. The 2nd floor offers warm solid oak hardwood, ample storage, and upgraded washrooms with quartz countertops, with walk-in showers and a luxurious rain shower head. Step outside to a paved, private backyard with no rear neighbours, offering a serene retreat ready for relaxing or gathering with family and friends, complete with an easy-access gas line hookup. Includes a 2-car private driveway, a garage with a new door opener installed in 2025, an electrical panel capable of supporting EV charging, 9' smooth ceilings on the main floor and basement, and modern pot lights throughout. Ideally situated with easy access to local medical centres, shopping, transit, Hwy 404 and 407. A wonderful opportunity to own a beautifully updated, move-in ready home in a quiet, established neighbourhood!
Listed by: Yvonne Lam, Salesperson, KW Living Realty

Home facts and features

Price details
List Price
Gross Taxes for 2025
$5,793
Home facts
Bedrooms
3
Full Bathrooms
4
Parking Spaces
3
Parking Details
Private
Property Type
House
Lot Size
29 ft x 95 ft (2809 ft²)
Depth
95.03
Frontage
29.56
Exterior Finish
Brick
Heating Type
Forced Air, Gas
Cooling
Central Air
Basement Details
Finished
Features
Cul de Sac/Dead End, Fenced Yard, Park, Public Transit, School
Community
Agent details
Primary Agent
Yvonne Lam
Primary Broker
KW Living Realty
Listing details
Days on REW
1 Day
MLS® Number
N14099010
Source
Toronto Real Estate Board
Is this your listing? Help it to stand out.

Mortgage Calculator

provided by REW Digital Ltd
Estimated Payments
Purchase Price
Mortgage Total
Down Payment
Amortization
25 Years
Interest Rate
3.99%

Connect with our mortgage partner

Frank Mortgage

Frank Mortgage

Canada's No Fee Mortgage Marketplace

Online mortgage broker offering quick and simple access to Canada's top lenders – compare rates and complete your mortgage in a secure online environment

Connect with a mortgage expert

The displayed rates are provided as guidance only, are not guaranteed, or are to be considered an approval of credit. Approval will be based solely on your personal situation. You are encouraged to speak with a Mortgage Professional for the most accurate information and to determine your eligibility.

Property Insights

Sixteenth Avenue Public School
  • Public
  • JK - 8
Bayview Hill Elementary School
  • Public
  • JK - 8
Global Montessori Day Nursery & Priv.Ele
  • Private
  • PS - 8
No. 1 Chinese School
  • Private
  • K - 8
Doncrest School
  • Public
  • JK - 8
Christ the King Catholic Elementary School
  • Catholic
  • JK - 8
Adrienne Clarkson Public School
  • Public
  • 1 - 8
Richmond Hill Montessori Elementary Scho
  • Private
  • 1 - 8
St Joseph Catholic Elementary School
  • Catholic
  • JK - 8
St John Paul II Catholic Elementary School
  • Catholic
  • JK - 8
School catchments and distances are intended to be used as reference only. To verify enrolment eligibility for a property, contact the school directly.Report Incorrect Info
Listing data is subject to copyright, disclaimer, and additional requirements from the data provider. See our Terms of Use for terms applicable to this listing. Listing data was last updated on 2026-10-20.
We use cookies and other technologies for functionality, security, and to provide you with a personalized experience on our online services. By continuing to use our online services, you agree to our Privacy Policy and Terms of Use. For information on how to adjust your privacy settings, visit our Cookie Policy.
Dismiss