For Sale: 534 Bishop Street N, Cambridge, ON - REW
Boost your listing
Listing featured. Your listing will be featured on REW.
View featured placement
$599,900
3 bd 1 ba 1100 - 1500 sf House

534 N Bishop StreetCambridge, ON, N3H 2K5

  • 3 Bed
  • 1 Bath
  • 1100 - 1500 Sqft
  • House

About this home

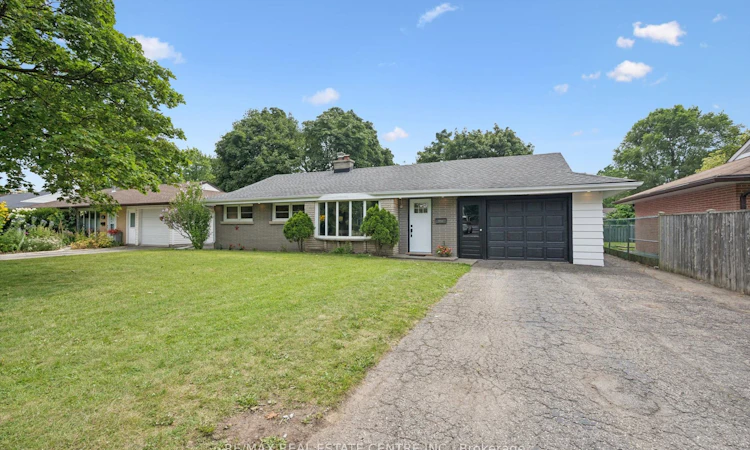
Welcome to this beautifully updated bungalow on an oversized lot, and a move-in ready interior that's been thoughtfully refreshed from top to bottom.The carpet-free main floor features engineered hardwood, fresh paint throughout, updated trim and interior doors, creating a bright, modern feel from the moment you step inside. The spacious living room with a large bay window flows seamlessly into the dining area, where sliding doors lead to the backyard.The heart of the home is the expanded eat-in kitchen. A thoughtfully designed addition completed in 1994 provides an abundance of cabinetry, countertop space, and a pantry, making it ideal for everyday living and entertaining. The solid wood cabinets have been professionally refinished and painted, complemented by new quartz countertops, an undermount sink, and a new dishwasher (2026).The main level offers three spacious bedrooms, an updated kitchen with walk-out to the spacious yard and a renovated bathroom. Downstairs, the finished recreation room with new carpeting provides the perfect space for a family room, home office, gym, or hobby area, while the newly carpeted staircase adds warmth and continuity between levels.Outside, you'll find a large, partially fenced backyard with plenty of room to relax, entertain, or garden. A concrete patio, spacious wood storage shed, updated exterior pot lights, and an oversized 1.5-car garage with convenient rear yard access complete the package.Shingles were replaced in 2014, updated windows, furnace, central air conditioning, interior renovations throughout, and a move-in ready finish that allows you to simply unpack and enjoy.Whether you're purchasing your first home, downsizing without sacrificing space, or investing in a well-maintained property, 534 Bishop Street N. offers outstanding value in a convenient Cambridge location.
Listed by: Sue Machado, Salesperson, RE/MAX REAL ESTATE CENTRE INC. BROKERAGE-3

Home facts and features

Price details
List Price
Gross Taxes for 2026
$4,567
Home facts
Bedrooms
3
Full Bathrooms
1
Parking Spaces
5
Property Type
House
Lot Size
64 ft x 125 ft (8000 ft²)
Depth
125.0
Frontage
64.0
Exterior Finish
Brick, Concrete Poured
Heating Type
Forced Air, Gas
Cooling
Central Air
Basement Details
Partially Finished
Agent details
Primary Agent
Sue Machado
Primary Broker
RE/MAX REAL ESTATE CENTRE INC. BROKERAGE-3
Listing details
Days on REW
1 Day
MLS® Number
X13650200
Source
Toronto Real Estate Board
Is this your listing? Help it to stand out.

Mortgage Calculator

Estimated Payments
Purchase Price
Mortgage Total
Down Payment
Amortization
25 Years
Interest Rate
3.99%

Connect with our mortgage partner

REW Money

REW Money

REW Money

Connect with a mortgage expert

The displayed rates are provided as guidance only, are not guaranteed, or are to be considered an approval of credit. Approval will be based solely on your personal situation. You are encouraged to speak with a Mortgage Professional for the most accurate information and to determine your eligibility.

Property Insights

Ryerson Public School
  • Public
  • JK - 6
St Michael Catholic Elementary School
  • Catholic
  • JK - 8
William G Davis Public School
  • Public
  • 7 - 8
Coronation Public School
  • Public
  • JK - 6
Grand View Public School
  • Public
  • JK - 6
ÉÉC Saint-Noël-Chabanel-Cambridge
  • Catholic
  • JK - 6
Preston Public School
  • Public
  • JK - 6
Z Beside the Y School
  • Public
  • 7 - 12
Preston High School
  • Public
  • 9 - 12
St Joseph Catholic Elementary School
  • Catholic
  • JK - 8
School catchments and distances are intended to be used as reference only. To verify enrolment eligibility for a property, contact the school directly.Report Incorrect Info
Listing data is subject to copyright, disclaimer, and additional requirements from the data provider. See our Terms of Use for terms applicable to this listing. Listing data was last updated on 2026-08-07.
We use cookies and other technologies for functionality, security, and to provide you with a personalized experience on our online services. By continuing to use our online services, you agree to our Privacy Policy and Terms of Use. For information on how to adjust your privacy settings, visit our Cookie Policy.
Dismiss

