For Sale: 53 Tobruk Crescent, Toronto, ON - REW
Boost your listing
Listing featured. Your listing will be featured on REW.
View featured placement
$1,449,000
4 bd • 3 ba • 2000 - 2500 sf • House
53 Tobruk Crescent
Street ViewDirections

53 Tobruk CrescentToronto, ON, M2M 3B5

Newtonbrook East
  • 4 Bed
  • 3 Bath
  • 2000 - 2500 Sqft
  • House

About this home

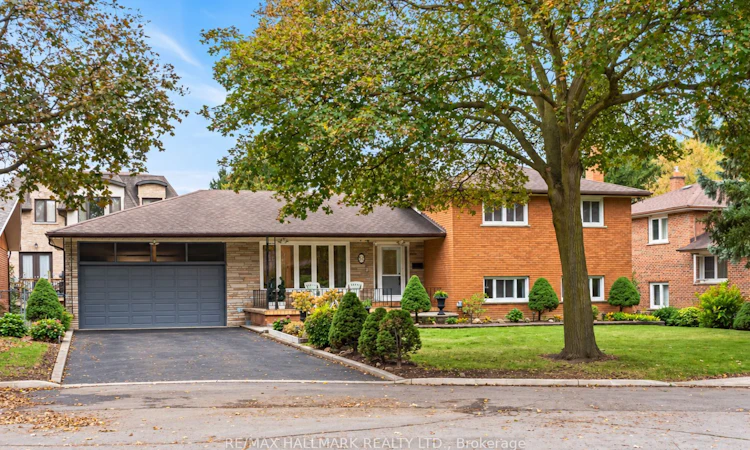
Home sweet home is found at 53 Tobruk Cres! Big on space, full of potential, and ready for its next chapter, this lovingly maintained family home sits on a sizeable 77.71 x 91.85 ft lot on a quiet, picturesque cul-de-sac. Step into 2,212sqft of living space made for entertaining. The large, open-concept living and dining rooms feature gleaming hardwood floors, crown moulding, and large windows offering ample sunlight, making it perfect for hosting dinner parties. The eat-in kitchen offers great storage and a walkout to the upper deck, while the oversized family room is a highlight for at-home movie nights. The lower level offers a walkout to the backyard, a spacious bedroom with closet, and a 3pc bath, creating the perfect home office or guest suite. The upper level features 3 well-sized bedrooms, including a primary suite with a private balcony and 2pc ensuite. The additional two bedrooms offer walk-in closets and share a 5pc bathroom. The finished basement adds even more versatility, complete with a generous open-concept rec space with a wet bar, a separate kitchen, and plenty of storage to keep everything organized! Whether hosting family gatherings, entertaining friends, or enjoying a quiet night in, there's room for everyone to spread out and feel at home. Step outside to a beautifully south-facing backyard featuring green grass and a patio, perfect for summer barbecues, outdoor dining, or simply relaxing in your own outdoor retreat. Parking for six cars, including a large double garage and private drive. Well cared for over the years, this home offers a wonderful opportunity to enjoy its generous proportions today while updating and personalizing it to suit your style over time. Set in established Newtonbrook, surrounded by great schools, parks, easy TTC and GO train access, and all the shops and amenities along Yonge Street, this is your chance to create something truly special in a home with room to grow!
Listed by: Jamie Dempster, RE/MAX HALLMARK REALTY LTD.

Home facts and features

Price details
List Price
Gross Taxes for 2026
$10,259
Home facts
Bedrooms
4
Full Bathrooms
3
Parking Spaces
6
Parking Details
Private, Private Double
Property Type
House
Lot Size
77 ft x 91 ft (7137 ft²)
Depth
91.85
Frontage
77.71
Exterior Finish
Brick, Stone
Heating Type
Forced Air, Gas
Cooling
Central Air
Basement Details
Full
Features
Cul de Sac/Dead End, Park, Public Transit, Rec./Commun.Centre, School
Community
Agent details
Primary Agent
Primary Broker
RE/MAX HALLMARK REALTY LTD.
Listing details
Days on REW
1 Day
MLS® Number
C14083828
Source
Toronto Real Estate Board
Is this your listing? Help it to stand out.

Mortgage Calculator

provided by REW Digital Ltd
Estimated Payments
Purchase Price
Mortgage Total
Down Payment
Amortization
25 Years
Interest Rate
3.99%

Connect with our mortgage partner

Frank Mortgage

Frank Mortgage

Canada's No Fee Mortgage Marketplace

Online mortgage broker offering quick and simple access to Canada's top lenders – compare rates and complete your mortgage in a secure online environment

Connect with a mortgage expert

The displayed rates are provided as guidance only, are not guaranteed, or are to be considered an approval of credit. Approval will be based solely on your personal situation. You are encouraged to speak with a Mortgage Professional for the most accurate information and to determine your eligibility.

Property Insights

Alpha Quality Education Inc
  • Private
  • 9 - 12
Toronto French Montessori School
  • Private
  • PS - K
Lillian Public School
  • Public
  • JK - 5
University Learning Academy
  • Private
  • 9 - 12
UMC High School
  • Private
  • 7 - 12
Apollo High School
  • Private
  • 9 - 12
Red Maple Secondary School
  • Private
  • 9 - 12
Green Path Academy Online
  • Private
  • 11 - 12
Jade School
  • Private
  • 9 - 12
Next Page Academy
  • Private
  • 9 - 12
School catchments and distances are intended to be used as reference only. To verify enrolment eligibility for a property, contact the school directly.Report Incorrect Info
Listing data is subject to copyright, disclaimer, and additional requirements from the data provider. See our Terms of Use for terms applicable to this listing. Listing data was last updated on 2026-10-15.
We use cookies and other technologies for functionality, security, and to provide you with a personalized experience on our online services. By continuing to use our online services, you agree to our Privacy Policy and Terms of Use. For information on how to adjust your privacy settings, visit our Cookie Policy.
Dismiss

