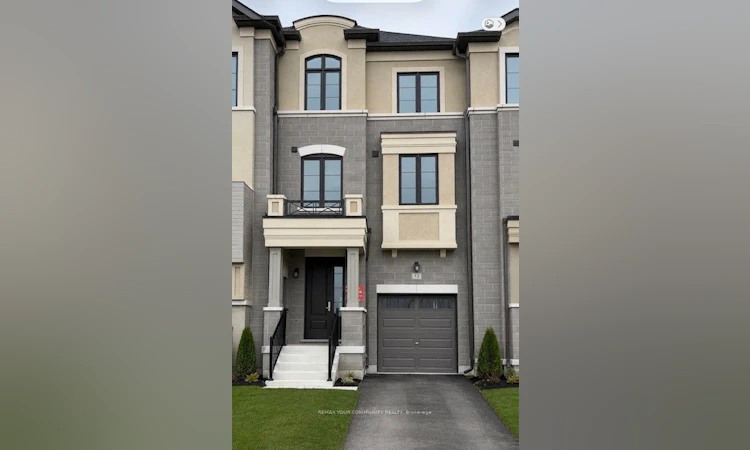
For Sale: 53 Donnacona Drive, Vaughan, ON - REW
Boost your listing
Listing featured. Your listing will be featured on REW.
View featured placement
$1,150,990
3 bd 3 ba 1500 - 2000 sf Townhouse

53 Donnacona DriveVaughan, ON, L4H 0Y6

Vellore Village
  • 3 Bed
  • 3 Bath
  • 1500 - 2000 Sqft
  • Townhouse

About this home

Ravine Backyard Oasis, 1983 sq ft of Luxury, Over $200,000 in Upgrades. Don't Miss this Opportunity to live in Peace and Nature. Brand New Country Wide Homes, the best of all life has to offer. Luxury freehold town home featuring premium finishes throughout. Enjoy 9' ceilings on all levels smooth ceilings, 8' two-panel interior doors on the main floor, upgraded 5%" baseboards and 3" casings, 4" stained engineered hardwood flooring, and imported 12" x 24" porcelain tile. Designer kitchen with extended-height cabinetry, crown moulding, valance lighting, quartz countertops, and an integrated appliance package including fridge, gas range, dishwasher, hood fan, washer, and dryer. Elegant primary ensuite with frameless glass shower, rain shower and handheld fixture, mosaic tile floor, freestanding soaker tub, quartz vanity, and premium chrome fixtures. Additional features include a capped gas line for BBQ, 10 LED pot lights, EV charger rough-in from the garage to the electrical panel, and a Smart Home Technology Package with front door video intercom, smart garage entry lock, smart thermostat, smart light switches, smart flood sensors, M4 panel, two USB outlets, plus 6 months of Rogers Ignite Cable, Internet, and Home Phone service. A beautifully appointed home offering exceptional value and modern convenience.200 Amp Service and much much more.
Listed by: Millie Perricone, Salesperson, REMAX YOUR COMMUNITY REALTY

Home facts and features

Price details
List Price
Home facts
Bedrooms
3
Full Bathrooms
3
Parking Spaces
3
Parking Details
Private
Property Type
Townhouse
Year Built
Built in 2026 (0 yrs old)
Exterior Finish
Brick, Stone
Heating Type
Forced Air, Gas
Cooling
Central Air
Basement Details
Unfinished
Features
Greenbelt/Conservation, Hospital, Place Of Worship, Porch, Public Transit, School
Community
Agent details
Primary Agent
Millie Perricone
Primary Broker
REMAX YOUR COMMUNITY REALTY
Listing details
Days on REW
1 Day
MLS® Number
N13660190
Source
Toronto Real Estate Board
Is this your listing? Help it to stand out.

Mortgage Calculator

Estimated Payments
Purchase Price
Mortgage Total
Down Payment
Amortization
25 Years
Interest Rate
3.99%

Connect with our mortgage partner

REW Money

REW Money

REW Money

Connect with a mortgage expert

The displayed rates are provided as guidance only, are not guaranteed, or are to be considered an approval of credit. Approval will be based solely on your personal situation. You are encouraged to speak with a Mortgage Professional for the most accurate information and to determine your eligibility.

Property Insights

Pierre Berton Public School
  • Public
  • JK - 8
Tommy Douglas Secondary School
  • Public
  • 9 - 12
St Veronica Catholic Elementary School
  • Catholic
  • JK - 8
Fossil Hill Public School
  • Public
  • JK - 8
St Michael the Archangel Catholic Elementary School
  • Catholic
  • JK - 8
Guardian Angels School
  • Catholic
  • JK - 8
Johnny Lombardi Public School
  • Public
  • JK - 8
St Jean de Brebeuf Catholic High School
  • Catholic
  • 9 - 12
St Agnes of Assisi Catholic Elementary School
  • Catholic
  • JK - 8
Vellore Woods Public School
  • Public
  • JK - 8
School catchments and distances are intended to be used as reference only. To verify enrolment eligibility for a property, contact the school directly.Report Incorrect Info
Listing data is subject to copyright, disclaimer, and additional requirements from the data provider. See our Terms of Use for terms applicable to this listing. Listing data was last updated on 2026-08-10.
We use cookies and other technologies for functionality, security, and to provide you with a personalized experience on our online services. By continuing to use our online services, you agree to our Privacy Policy and Terms of Use. For information on how to adjust your privacy settings, visit our Cookie Policy.
Dismiss

