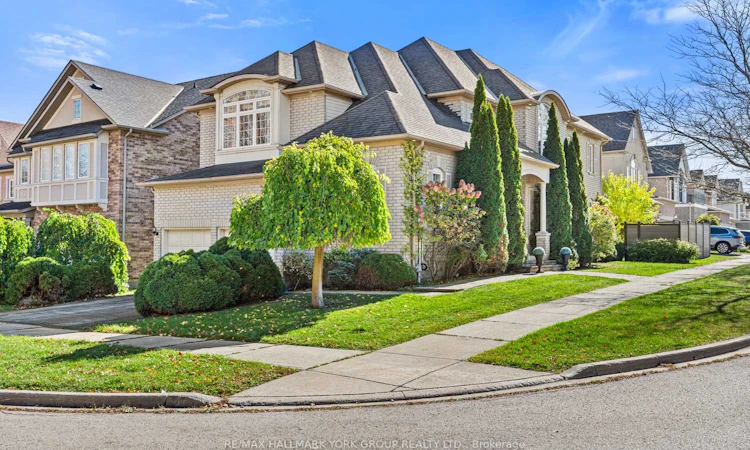
For Sale: 53 Catalina Crescent, Richmond Hill, ON - REW
Boost your listing
Listing featured. Your listing will be featured on REW.
View featured placement
$1,299,000
4 bd • 4 ba • 2500 - 3000 sf • House

53 Catalina CrescentRichmond Hill, ON, L4S 2B9

Rouge Woods
  • 4 Bed
  • 4 Bath
  • 2500 - 3000 Sqft
  • House

About this home

Welcome to 53 Catalina Crescent, a beautifully appointed executive home in Richmond Hill's prestigious Rouge Woods community - showcasing elegant design, sun-filled interiors, and timeless craftsmanship.A grand two-storey foyer sets the tone the moment you enter, highlighted by a dramatic spiral chandelier, sweeping staircase, and double wrought-iron doors that create an unforgettable first impression. The main level features refined living and dining spaces framed by architectural columns, rich hardwood floors, and a crystal chandelier that elevates formal gatherings. The open-concept family room and kitchen form the heart of the home - warm, bright, and designed for everyday luxury. Enjoy a cozy fireplace, large windows with custom blinds, and seamless flow into a modern chef's kitchen with light wood cabinetry, stainless steel appliances, granite counters, a centre island, and a sunlit breakfast area with walk-out to the backyard. Upstairs, the home offers a rare layout with an oversized second bedroom equal in size to the primary suite - perfect for multi-generational living, siblings who want extra space, or a luxurious guest retreat.Spacious bedrooms offer comfort and versatility, while the bathrooms feature clean, modern finishes including a corner soaker tub, tiled shower, and abundant natural light.Step outside to a beautifully landscaped backyard with stone patio, lush greenery, and mature trees - a private retreat perfect for relaxing or entertaining.This is a rare opportunity to own a meticulously maintained detached home in one of Richmond Hill's most desirable family neighbourhoods - close to top-ranked schools, parks, shopping, and transit.
Listed by: Sal Zappulla, Broker, RE/MAX HALLMARK YORK GROUP REALTY LTD.

Home facts and features

Price details
List Price
Gross Taxes for 2026
$8,711
Home facts
Bedrooms
4
Full Bathrooms
4
Parking Spaces
6
Property Type
House
Lot Size
49 ft x 110 ft (5491 ft²)
Depth
110.0
Frontage
49.92
Exterior Finish
Brick
Heating Type
Forced Air, Gas
Cooling
Central Air
Basement Details
Unfinished
Community
Agent details
Primary Agent
Primary Broker
RE/MAX HALLMARK YORK GROUP REALTY LTD.
Secondary Agent
Secondary Broker
Homelife/Bayview Realty Inc.
Listing details
Days on REW
1 Day
MLS® Number
N14099164
Source
Toronto Real Estate Board
Is this your listing? Help it to stand out.

Mortgage Calculator

provided by REW Digital Ltd
Estimated Payments
Purchase Price
Mortgage Total
Down Payment
Amortization
25 Years
Interest Rate
3.99%

Connect with our mortgage partner

Frank Mortgage

Frank Mortgage

Canada's No Fee Mortgage Marketplace

Online mortgage broker offering quick and simple access to Canada's top lenders – compare rates and complete your mortgage in a secure online environment

Connect with a mortgage expert

The displayed rates are provided as guidance only, are not guaranteed, or are to be considered an approval of credit. Approval will be based solely on your personal situation. You are encouraged to speak with a Mortgage Professional for the most accurate information and to determine your eligibility.

Property Insights

Jean Vanier High School
  • Catholic
  • 9 - 12
Beverley Acres Public School
  • Public
  • 1 - 8
Michaelle Jean Public School
  • Public
  • JK - 8
Crosby Heights Public School
  • Public
  • JK - 8
TMS School - Elgin Mills
  • Private
  • 7 - 12
Richmond Rose Public School
  • Public
  • JK - 8
Bayview Secondary School
  • Public
  • 9 - 12
Our Lady Help of Christians Catholic Elementary School
  • Catholic
  • JK - 8
Silver Stream Public School
  • Public
  • JK - 8
Redstone Public School
  • Public
  • JK - 8
School catchments and distances are intended to be used as reference only. To verify enrolment eligibility for a property, contact the school directly.Report Incorrect Info
Listing data is subject to copyright, disclaimer, and additional requirements from the data provider. See our Terms of Use for terms applicable to this listing. Listing data was last updated on 2026-10-20.
We use cookies and other technologies for functionality, security, and to provide you with a personalized experience on our online services. By continuing to use our online services, you agree to our Privacy Policy and Terms of Use. For information on how to adjust your privacy settings, visit our Cookie Policy.
Dismiss