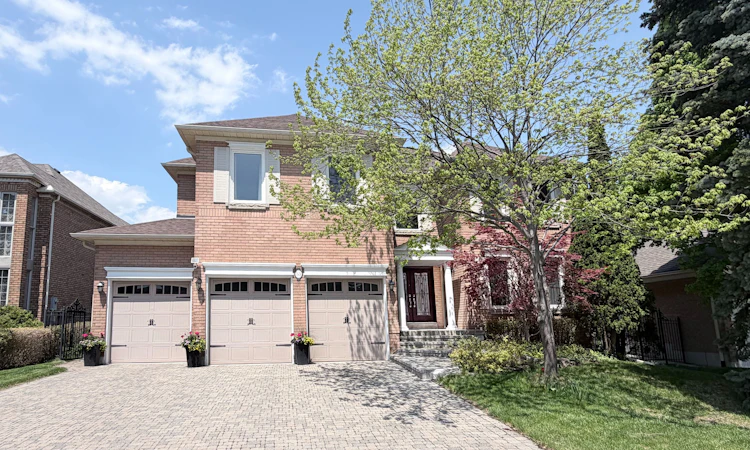
For Sale: 53 Brookshill Crescent N, Richmond Hill, ON - REW
Boost your listing
Listing featured. Your listing will be featured on REW.
View featured placement
$2,600,000
5 bd • 4 ba • 5000+ sf • House

53 N Brookshill CrescentRichmond Hill, ON, L4B 3J1

Bayview Hill
  • 5 Bed
  • 4 Bath
  • 5000+ Sqft
  • House

About this home

Discover exceptional blend of grandeur, privacy & timeless elegance on a magnificent 9909 sqft lot backing onto peaceful ravine with majestic 3 car garage & impressive 5-bedroom residence offers approx. 5289 sqft + pleasantly finished open concept bsmt. A grand 2-storey foyer makes a striking first impression, enhanced by soaring 9' ceilings, gleaming hardwood floors. Thoughtfully designed for both elegant entertaining and relaxed family living. The beautifully appointed gourmet kitchen features luxurious stone countertops, premium stainless-steel appliances, extensive cabinetry, creating a stylish yet highly functional hub for everyday living & memorable gatherings. Beyond the impressive interiors lies a private backyard oasis, the elegant stone patio & charming garden gazebo. An irresistible family-friendly location places you just steps from beautiful parks, children's playgrounds, five tennis courts, and a vibrant community centre with an indoor swimming pool. The home is also ideally situated within the highly desirable school boundaries of Bayview Hill E.S, Bayview S.S, and Thornlea S.S. This impressive residence offers a seamless blend of comfort, sophistication & enjoy benefit from the finest education institutes.
Listed by: Daniel W Wan, Salesperson, KW Living Realty

Home facts and features

Price details
List Price
Gross Taxes for 2025
$16,819
Home facts
Bedrooms
5
Full Bathrooms
4
Parking Spaces
9
Property Type
House
Lot Size
67 ft x 149 ft (10066 ft²)
Depth
149.94
Frontage
67.14
Exterior Finish
Brick
Heating Type
Forced Air, Gas
Cooling
Central Air
Basement Details
Separate Entrance, Finished
Community
Agent details
Primary Agent
Daniel W Wan
Primary Broker
KW Living Realty
Secondary Agent
Secondary Broker
KW Living Realty
Listing details
Days on REW
1 Day
MLS® Number
N13873584
Source
Toronto Real Estate Board
Is this your listing? Help it to stand out.

Mortgage Calculator

Estimated Payments
Purchase Price
Mortgage Total
Down Payment
Amortization
25 Years
Interest Rate
3.99%

Connect with our mortgage partner

Frank Mortgage

Frank Mortgage

Canada's No Fee Mortgage Marketplace

Online mortgage broker offering quick and simple access to Canada's top lenders – compare rates and complete your mortgage in a secure online environment

Connect with a mortgage expert

The displayed rates are provided as guidance only, are not guaranteed, or are to be considered an approval of credit. Approval will be based solely on your personal situation. You are encouraged to speak with a Mortgage Professional for the most accurate information and to determine your eligibility.

Property Insights

Bayview Hill Elementary School
  • Public
  • JK - 8
Silver Stream Public School
  • Public
  • JK - 8
No. 1 Chinese School
  • Private
  • K - 8
Grade Learning - Richmond Hill
  • Private
  • 9 - 12
Bayview Secondary School
  • Public
  • 9 - 12
Concord College of Canada
  • Private
  • 9 - 12
St Joseph Catholic Elementary School
  • Catholic
  • JK - 8
Christ the King Catholic Elementary School
  • Catholic
  • JK - 8
Richmond Rose Public School
  • Public
  • JK - 8
Walter Scott Public School
  • Public
  • JK - 8
School catchments and distances are intended to be used as reference only. To verify enrolment eligibility for a property, contact the school directly.Report Incorrect Info
Listing data is subject to copyright, disclaimer, and additional requirements from the data provider. See our Terms of Use for terms applicable to this listing. Listing data was last updated on 2026-10-07.
We use cookies and other technologies for functionality, security, and to provide you with a personalized experience on our online services. By continuing to use our online services, you agree to our Privacy Policy and Terms of Use. For information on how to adjust your privacy settings, visit our Cookie Policy.
Dismiss

