For Sale: 525 Lynett Crescent, Richmond Hill, ON - REW
Boost your listing
Listing featured. Your listing will be featured on REW.
View featured placement
$998,000
6 bd 2 ba 1100 - 1499 sf House

525 Lynett CrescentRichmond Hill, ON, L4C 2V8

Crosby
  • 6 Bed
  • 2 Bath
  • 1100 - 1499 Sqft
  • House

About this home

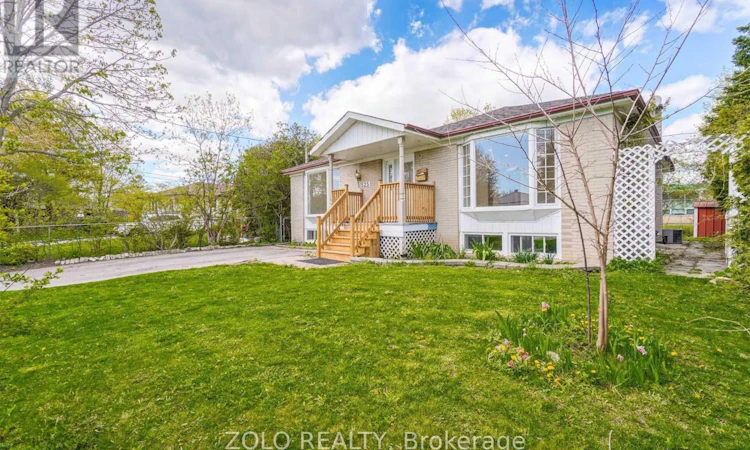
Rare Upgraded Bungalow on a 56.67' x 100' Lot! One of the few bungalows in the area with expanded main-floor living space and a desirable layout, offering approximately 2,600 sq. ft. of total living area. Situated within highly sought-after school zones, including top-ranked Bayview Secondary School, Crosby Heights Public School, and Beverly Acres French Immersion School. Enjoy the convenience of being just steps from parks and public transit, and only minutes drive to the GO Station, Costco, Walmart, FreshCo, and major highways. The main floor features two bright living rooms with bay windows. One living room offers direct access to the backyard, allowing guests to enjoy fresh air without passing through the bedrooms, a rare and thoughtful layout not found in most similar homes. The finished basement offers abundant natural light and a private separate entrance. Historically, similar basements in the area have rented for $1,700-$2,000 per month. It includes three bedrooms, a 3-piece bathroom, a full second kitchen, above-grade windows, and a large living area complete with a cozy gas fireplace. The large backyard is a true oasis, perfect for family gatherings, childrens play, barbecues, and enjoying fresh fruit from the garden. This home is an ideal choice for families, investors, or builders, with excellent potential for future development. ***Photos have been virtually staged and enhanced. Actual condition and appearance of the property may vary.*** (id:63626)
Listed by: DAVID MIRALAMI, Salesperson, Zolo Realty

Home facts and features

Price details
List Price
Gross Taxes for 2026
$6,360
Home facts
Bedrooms
6
Full Bathrooms
2
Parking Spaces
4
Parking Details
No Garage
Property Type
House
Lot Size
56 ft x 100 ft (5670 ft²)
Depth
100 feet
Frontage
56.8 feet
Title
Freehold
Style
Bungalow
Exterior Finish
Brick
Heating Type
Forced air, Natural gas
Cooling
Central air conditioning
Basement Details
Finished, Separate entrance, ,
Features
Carpet Free, In-Law Suite
Appliances
Dishwasher, Dryer, Hood Fan, Microwave, Range, Refrigerator, Washer, Water Heater
Community
Agent details
Primary Agent
DAVID MIRALAMI
Primary Broker
Zolo Realty
Listing details
Days on REW
1 Day
MLS® Number
N13811586
Source
Canadian Real Estate Association

Is this your listing? Help it to stand out.

Mortgage Calculator

Estimated Payments
Purchase Price
Mortgage Total
Down Payment
Amortization
25 Years
Interest Rate
3.99%

Connect with our mortgage partner

Frank Mortgage

Frank Mortgage

Canada's No Fee Mortgage Marketplace

Online mortgage broker offering quick and simple access to Canada's top lenders – compare rates and complete your mortgage in a secure online environment

Connect with a mortgage expert

The displayed rates are provided as guidance only, are not guaranteed, or are to be considered an approval of credit. Approval will be based solely on your personal situation. You are encouraged to speak with a Mortgage Professional for the most accurate information and to determine your eligibility.

Property Insights

Beverley Acres Public School
  • Public
  • 1 - 8
Crosby Heights Public School
  • Public
  • JK - 8
Jean Vanier High School
  • Catholic
  • 9 - 12
TMS School - Elgin Mills
  • Private
  • 7 - 12
Michaelle Jean Public School
  • Public
  • JK - 8
Richmond Rose Public School
  • Public
  • JK - 8
Bayview Secondary School
  • Public
  • 9 - 12
Walter Scott Public School
  • Public
  • JK - 8
Alpha Star High School
  • Private
  • 9 - 12
Alathena International Academy - Elgin M
  • Private
  • 9 - 12
School catchments and distances are intended to be used as reference only. To verify enrolment eligibility for a property, contact the school directly.Report Incorrect Info
Listing data is subject to copyright, disclaimer, and additional requirements from the data provider. See our Terms of Use for terms applicable to this listing. Listing data was last updated on 2026-09-21.
We use cookies and other technologies for functionality, security, and to provide you with a personalized experience on our online services. By continuing to use our online services, you agree to our Privacy Policy and Terms of Use. For information on how to adjust your privacy settings, visit our Cookie Policy.
Dismiss

