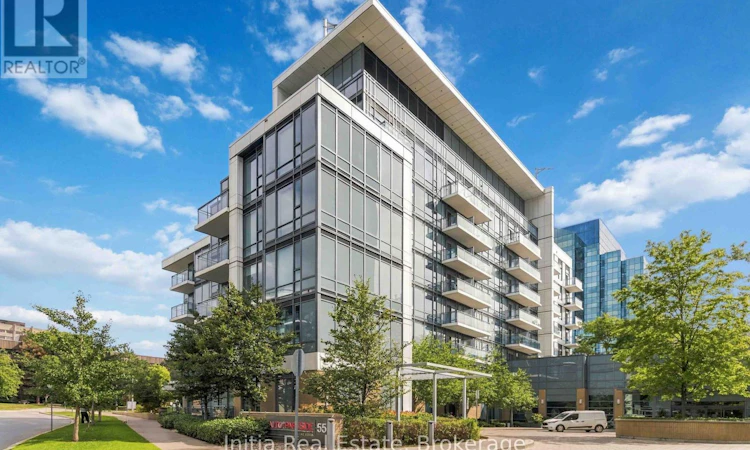
For Sale: 522-55 Ann O'reilly Ann O'reilly Road, Toronto, ON - REW
Boost your listing
Listing featured. Your listing will be featured on REW.
View featured placement
$520,000
1 bd • 2 ba • 600 - 698 sf • Apt/Condo

522 - 55 Ann O'reilly Ann O'reilly RoadToronto, ON, M2N 5C2

Henry Farm
  • 1 Bed
  • 2 Bath
  • 600 - 698 Sqft
  • Apt/Condo

About this home

1 Bedrooms + Den / 2 Full Washrooms At Alto And Parkside At Atria. Experience Luxury Living nestled In A Peaceful Park Setting Just East Of Highway 404. This Stunning Unit Features: Gorgeous Floors, An Open - Concept Layout, Building Amenities: 24-Hour Concierge, State-of-the-Art Fitness Studio, Spinning Bikes & Yoga Studio, Exercise Pool & Steam Room. Prime Location: Minutes From Fairview Mall, Don Mills Subway Station, TTC, DVP, Highway 404, and 401. Don't Miss Out!!! (id:63626)
Listed by: TONY DURAN KARAMOOZ, Salesperson, Initia Real Estate

Home facts and features

Price details
List Price
Gross Taxes for 2026
$2,541
Strata Maintenance Fees
$496 Monthly
Home facts
Bedrooms
1
Full Bathrooms
2
Parking Spaces
1
Parking Details
Underground, Garage
Property Type
Apt/Condo
Title
Condo/Strata
Exterior Finish
Concrete Block
Heating Type
Forced air, Electric
Cooling
Wall unit
Features
Carpet Free, In suite Laundry
Appliances
Cooktop, Dishwasher, Dryer, Garage door opener remote(s), Intercom, Refrigerator, Washer
Community
Agent details
Primary Agent
Primary Broker
Initia Real Estate
Listing details
Days on REW
1 Day
MLS® Number
C13827298
Source
Canadian Real Estate Association
Is this your listing? Help it to stand out.

Building Information

Parkside at Atria, Apt/Condo in Henry Farm

For those who dream with a passion for the extraordinary, Tridel Dorsay’s new master planned ATRIA condominium community will not disappoint. Introducing ALTO and PARKSIDE at Atria: two exquisite condominium residences on a tree-lined street adjoining a lush park.

As a Tridel Built Green. Built For Life.®... more

Units:
95
Floors:
8
Built in:
n/a
Active Listings:
6
Tridel
Developer
10
Active Developments

Mortgage Calculator

Estimated Payments
Purchase Price
Mortgage Total
Down Payment
Amortization
25 Years
Interest Rate
3.99%

Connect with our mortgage partner

Frank Mortgage

Frank Mortgage

Canada's No Fee Mortgage Marketplace

Online mortgage broker offering quick and simple access to Canada's top lenders – compare rates and complete your mortgage in a secure online environment

Connect with a mortgage expert

The displayed rates are provided as guidance only, are not guaranteed, or are to be considered an approval of credit. Approval will be based solely on your personal situation. You are encouraged to speak with a Mortgage Professional for the most accurate information and to determine your eligibility.

Property Insights

CANNY
  • Private
  • 9 - 12
Princeton International College
  • Private
  • 9 - 12
Queen's International College
  • Private
  • 9 - 12
Elite Academic School
  • Private
  • 9 - 12
Abu Huraira Islamic School
  • Private
  • K - 4
Yorkland High School
  • Private
  • 9 - 12
North Toronto Christian School
  • Private
  • JK - 12
A R S Armenian Private School
  • Private
  • K - 12
Muirhead Public School
  • Public
  • JK - 6
St Gerald Catholic School
  • Catholic
  • JK - 8
School catchments and distances are intended to be used as reference only. To verify enrolment eligibility for a property, contact the school directly.Report Incorrect Info
Listing data is subject to copyright, disclaimer, and additional requirements from the data provider. See our Terms of Use for terms applicable to this listing. Listing data was last updated on 2026-09-25.
We use cookies and other technologies for functionality, security, and to provide you with a personalized experience on our online services. By continuing to use our online services, you agree to our Privacy Policy and Terms of Use. For information on how to adjust your privacy settings, visit our Cookie Policy.
Dismiss



