For Sale: 52 Westchester Boulevard, Caledon, ON - REW
Boost your listing
Listing featured. Your listing will be featured on REW.
View featured placement
$1,299,000
5 bd 5 ba 2500 - 2999 sf House

52 Westchester BoulevardCaledon, ON, L7E 5V8

Bolton North
  • 5 Bed
  • 5 Bath
  • 2500 - 2999 Sqft
  • House

About this home

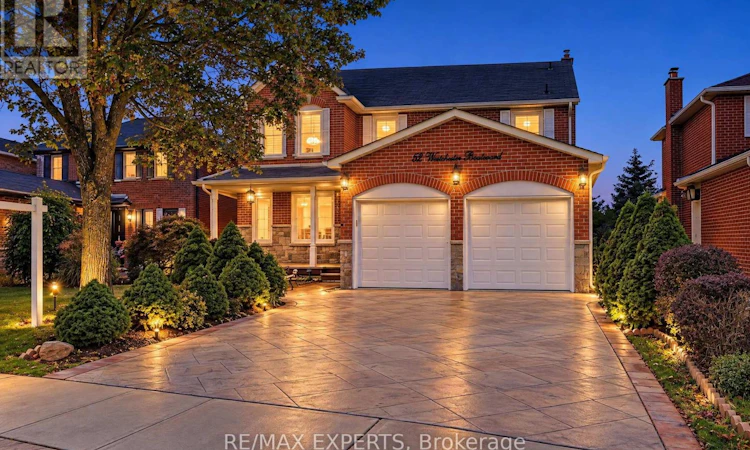
Welcome to 52 Westchester Blvd. A spacious and well-maintained home located in Bolton's desirable North Hill. Offering approximately 2900 ft.2 of living space, this impressive 4 + 1 bedrooms, 5 bathrooms and three kitchen home provides exceptional space and flexibility for today's family. The main level features a functional layout with a walkout from the kitchen to the expansive composite deck, creating an easy connection to the backyard and outdoor living space. The kitchen offers a built-in oven, countertop stove, with granite countertops. The fully finished lower level is a true highlight, featuring a fully contain separate apartment with its own private entrance. The suite offers a spacious living area with abundant natural light, a separate kitchen, one bedroom, 2 bathrooms, and its own separate laundry. This versatile space is ideal for extended family, multigenerational living, guests or potential rental income. Outside, enjoy the mature trees, patterned concrete driveway with matching concrete walkways on either side of the house and backyard concrete patio. Lovingly cared for by its owners, this home shows true pride of ownership. This home offers an excellent opportunity to move in and enjoy while adding your own personal touches overtime. A rare combination of generous living space, a fully contain lower level apartment and desirable Bolton's North Hills location. This is a must see home that truly stands apart. !! (id:63626)
Listed by: WENDY KOSTER, Salesperson, RE/MAX EXPERTS

Home facts and features

Price details
List Price
Gross Taxes for 2026
$6,934
Home facts
Bedrooms
5
Full Bathrooms
3
Partial Bathrooms
2
Parking Spaces
4
Parking Details
Attached Garage, Garage
Property Type
House
Lot Size
49 ft x 118 ft (5827 ft²)
Depth
118.2 feet
Frontage
49.3 feet
Title
Freehold
Exterior Finish
Brick
Heating Type
Forced air, Natural gas
Cooling
Central air conditioning
Basement Details
Finished, Apartment in basement, Separate entrance, Walk out, , ,
Features
Carpet Free, Fireplace(s)
Appliances
Blinds, Central Vacuum, Dishwasher, Dryer, Garage door opener remote(s), Hood Fan, Microwave, Oven, Oven - Built-In, Range, Two Refrigerators, Two stoves, Washer, Water Heater, Water softener, Window Coverings
Community
Agent details
Primary Agent
WENDY KOSTER
Primary Broker
RE/MAX EXPERTS
Listing details
Days on REW
1 Day
MLS® Number
W13790790
Source
Canadian Real Estate Association

Is this your listing? Help it to stand out.

Mortgage Calculator

Estimated Payments
Purchase Price
Mortgage Total
Down Payment
Amortization
25 Years
Interest Rate
3.99%

Connect with our mortgage partner

REW Money

REW Money

REW Money

Connect with a mortgage expert

The displayed rates are provided as guidance only, are not guaranteed, or are to be considered an approval of credit. Approval will be based solely on your personal situation. You are encouraged to speak with a Mortgage Professional for the most accurate information and to determine your eligibility.

Property Insights

Humberview Secondary School
  • Public
  • 9 - 12
James Bolton Public School
  • Public
  • JK - 6
St. Michael Catholic Secondary School
  • Catholic
  • 9 - 12
St. John Paul II Catholic Elementary School
  • Catholic
  • JK - 8
Ellwood Memorial Public School
  • Public
  • JK - 6
Allan Drive Middle School
  • Public
  • 6 - 8
Holy Family School
  • Catholic
  • JK - 8
St Nicholas Elementary School
  • Catholic
  • JK - 8
St John the Baptist Elementary School
  • Catholic
  • JK - 8
Countryside Montessori Private School
  • Private
  • Pre-K - 8
School catchments and distances are intended to be used as reference only. To verify enrolment eligibility for a property, contact the school directly.Report Incorrect Info
Listing data is subject to copyright, disclaimer, and additional requirements from the data provider. See our Terms of Use for terms applicable to this listing. Listing data was last updated on 2026-09-16.
We use cookies and other technologies for functionality, security, and to provide you with a personalized experience on our online services. By continuing to use our online services, you agree to our Privacy Policy and Terms of Use. For information on how to adjust your privacy settings, visit our Cookie Policy.
Dismiss

