For Sale: 517-1 Ripley Avenue, Toronto, ON - REW
Boost your listing
Listing featured. Your listing will be featured on REW.
View featured placement
$849,900
2 + 1 bd • 2 ba • 1200 - 1399 sf • Apt/Condo

517 - 1 Ripley AvenueToronto, ON, M6S 4Z6

High Park-Swansea
  • 2 + 1 Bed
  • 2 Bath
  • 1200 - 1399 Sqft
  • Apt/Condo

About this home

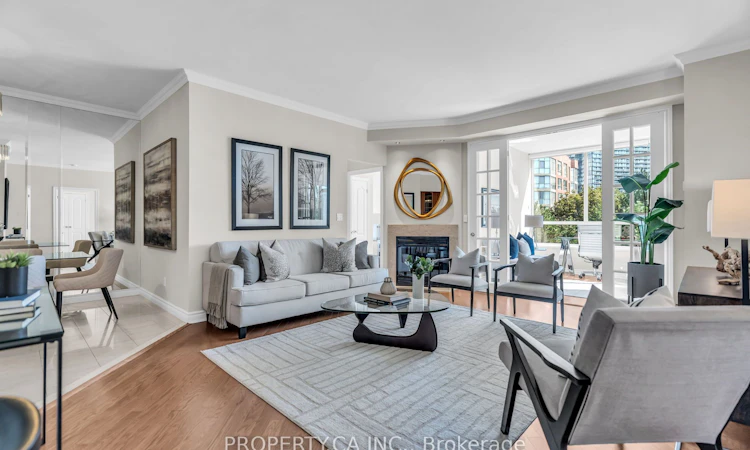
Welcome to Suite 517 at The Southampton, a well managed boutique Tridel building in Toronto's High Park Swansea neighbourhood. This gorgeous 2 bedroom + solarium suite is freshly painted with smooth ceilings throughout and ready to move in from day one! The south facing exposure fills the suite with natural light all day, with gorgeous unobstructed views of the mature treeline and serene landscaped gardens. It's a quiet, private outlook that feels more like a home than a typical condo. The floor plan is designed for comfortable everyday living, with a generous living room, 2 well proportioned bedrooms in a split floor plan, and a bright solarium that's ideal for a home office, reading nook or hobby space. The separate kitchen features stainless steel appliances including a new fridge, range hood and dishwasher, generous cabinetry and plenty of counter space. There is also ensuite laundry, two parking spaces and one locker. Residents enjoy 24 hour concierge, an indoor pool, hot tub, sauna, squash court, fitness centre, guest suites, visitor parking, landscaped gardens, and an outdoor BBQ terrace. Maintenance fees include all utilities. Located on a quiet street just off South Kingsway, you're minutes from High Park, Humber River trails, the waterfront, Bloor West Village, TTC, the Gardiner Expressway, and local favourites like Cheese Boutique just around the corner. Suite 517 at The Southampton is a must see in person. APPROX. 1,259 SQ. FT. | 2BEDROOMS + SOLARIUM | 2 PARKING SPACES | 1 LOCKER | SOUTH FACING.
Listed by: Veronika Zykova, Salesperson, PROPERTY.CA INC.

Home facts and features

Price details
List Price
Gross Taxes for 2026
$4,005
Strata Maintenance Fees
$1,855
Home facts
Bedrooms
2 + 1
Full Bathrooms
2
Parking Spaces
2
Parking Details
Underground
Property Type
Apt/Condo
Year Built
31 - 50 yrs old
Exterior Finish
Brick
Heating Type
Fan Coil, Gas
Cooling
Central Air
Pool
Indoor Pool
Features
Concierge/Security, Hospital, In-Suite Laundry, Lake/Pond, Park, Place Of Worship, Public Transit, Security System
Amenities
Bath Grab Bars, Bike Storage, Building Insurance Included, CAC Included, Common Elements Included, Concierge, Exercise Room, Party Room/Meeting Room, Rooftop Deck/Garden, Wheelchair Access
Community
Agent details
Primary Agent
Veronika Zykova
Primary Broker
PROPERTY.CA INC.
Listing details
Days on REW
1 Day
MLS® Number
W13841940
Source
Toronto Real Estate Board
Is this your listing? Help it to stand out.

Building Information

Southampton, Apt/Condo in High Park-Swansea

Southampton at 1 Ripley Ave in High Park-Swansea, West End, Toronto – Tucked away on a quaint side street off South Kingsway, Southampton is a high-end condo residence in Toronto’s High Park-Swansea neighbourhood that combines comfortable suites with energetic amenities in a lush tree-filled setting.

Just a... more

Units:
131
Floors:
10
Built in:
1992
Active Listings:
2
Tridel
Developer
10
Active Developments

Mortgage Calculator

Estimated Payments
Purchase Price
Mortgage Total
Down Payment
Amortization
25 Years
Interest Rate
3.99%

Connect with our mortgage partner

Frank Mortgage

Frank Mortgage

Canada's No Fee Mortgage Marketplace

Online mortgage broker offering quick and simple access to Canada's top lenders – compare rates and complete your mortgage in a secure online environment

Connect with a mortgage expert

The displayed rates are provided as guidance only, are not guaranteed, or are to be considered an approval of credit. Approval will be based solely on your personal situation. You are encouraged to speak with a Mortgage Professional for the most accurate information and to determine your eligibility.

Property Insights

Swansea Junior and Senior Public School
  • Public
  • JK - 8
Étienne Brûlé Junior School
  • Public
  • JK - 5
St Mark Catholic School
  • Catholic
  • JK - 8
Erudite School
  • Private
  • JK - 8
Humberside Montessori School
  • Private
  • NS - 8
Toronto Eschool
  • Private
  • 9 - 12
St Pius X Catholic School
  • Catholic
  • JK - 8
Park Lawn Junior & Middle School
  • Public
  • JK - 8
High Park Gardens Montessori School
  • Private
  • NS - 6
Behaviour Innovations, Children's Colleg
  • Private
  • PS - 12
School catchments and distances are intended to be used as reference only. To verify enrolment eligibility for a property, contact the school directly.Report Incorrect Info
Listing data is subject to copyright, disclaimer, and additional requirements from the data provider. See our Terms of Use for terms applicable to this listing. Listing data was last updated on 2026-09-29.
We use cookies and other technologies for functionality, security, and to provide you with a personalized experience on our online services. By continuing to use our online services, you agree to our Privacy Policy and Terms of Use. For information on how to adjust your privacy settings, visit our Cookie Policy.
Dismiss


