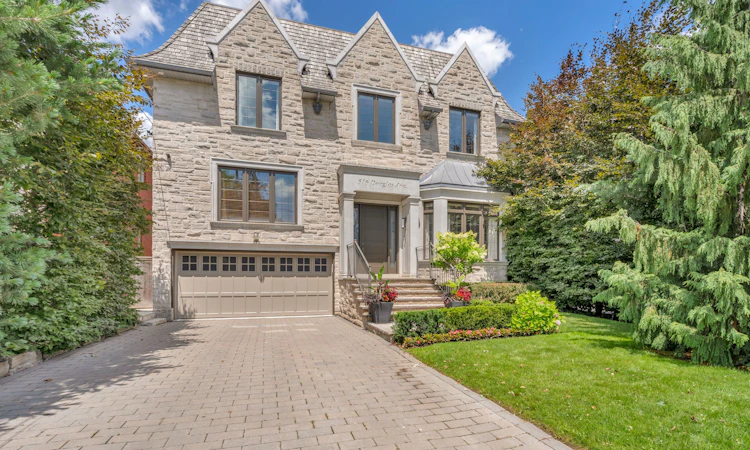
For Sale: 516 Douglas Avenue, Toronto, ON - REW
Boost your listing
Listing featured. Your listing will be featured on REW.
View featured placement
$3,995,000
5 + 1 bd 6 ba 3500 - 5000 sf House

516 Douglas AvenueToronto, ON, M5M 1H5

Bedford Park-Nortown
  • 5 + 1 Bed
  • 6 Bath
  • 3500 - 5000 Sqft
  • House

About this home

516 Douglas Avenue Is A Grand Five-Bedroom Family Home Designed As Much For Everyday Living As It Is For Exceptional Entertaining. Generous Principal Rooms Flow Effortlessly Across The Main Floor, Anchored By An Impressive Chef's Kitchen With Extensive Sub-Zero And Wolf Appliances, A Sophisticated Family Room With A Dramatic Marble Fireplace Wall, And Elegant Living And Dining Spaces. Just Above The Main Floor Sits An Exceptionally Large And Private Walnut-Panelled Library And Media Room, Offering A Sophisticated Space To Work, Relax Or Entertain With A Large-Screen TV, Surround Sound And Wet Bar. Multiple Fireplaces, Custom Millwork, Integrated Sound And Control4 Technology Add Comfort And Refinement Throughout. Upstairs, Five Bedrooms Provide Outstanding Space For A Growing Family, Led By A Serene Primary Retreat With A Fireplace, Luxurious Six-Piece Ensuite And Substantial Custom Walk-In Closet. The Lower Level Extends The Home's Entertaining Potential With A Large Walkout Recreation Room, Wet Bar, Gym, Additional Bedroom And Second Laundry Room. Outside Is Where The Home Truly Distinguishes Itself. The Beautifully Landscaped Rear Grounds Feel Like A Private Resort, With A Concrete Pool And Integrated Hot Tub, Swim-Up Bar Seating, A Fully Equipped Stone-And-Cedar Cabana, Two Outdoor Barbecue Areas, Gas Fire Pit And Multiple Spaces For Lounging And Dining. With A Direct Walkout From The Lower Level And Seamless Connections From The Main-Floor Entertaining Spaces, The Home Was Built To Host Everything From Intimate Family Gatherings To Large Summer Parties. A Rare Combination Of Five-Bedroom Family Functionality, Sophisticated Entertaining Space And Resort-Style Outdoor Living, All Finished With Exceptional Attention To Detail.
Listed by: Adam David Weiner, Salesperson, HARVEY KALLES REAL ESTATE LTD.

Home facts and features

Price details
List Price
Gross Taxes for 2026
$21,784
Home facts
Bedrooms
5 + 1
Full Bathrooms
6
Parking Spaces
6
Parking Details
Private
Property Type
House
Lot Size
50 ft x 109 ft (5450 ft²)
Depth
109.0
Frontage
50.0
Exterior Finish
Stone
Heating Type
Forced Air, Gas
Cooling
Central Air
Pool
Inground
Basement Details
Finished with Walk-Out
Features
Deck, Fenced Yard, Hot Tub, Landscape Lighting, Landscaped, Lawn Sprinkler System, Lighting, Park, Patio, Place Of Worship, Public Transit, Rec./Commun.Centre, School
Community
Agent details
Primary Agent
Primary Broker
HARVEY KALLES REAL ESTATE LTD.
Secondary Agent
Secondary Broker
HARVEY KALLES REAL ESTATE LTD.
Listing details
Days on REW
1 Day
MLS® Number
C13657980
Source
Toronto Real Estate Board
Is this your listing? Help it to stand out.

Mortgage Calculator

Estimated Payments
Purchase Price
Mortgage Total
Down Payment
Amortization
25 Years
Interest Rate
3.99%

Connect with our mortgage partner

REW Money

REW Money

REW Money

Connect with a mortgage expert

The displayed rates are provided as guidance only, are not guaranteed, or are to be considered an approval of credit. Approval will be based solely on your personal situation. You are encouraged to speak with a Mortgage Professional for the most accurate information and to determine your eligibility.

Property Insights

Yeshivas Nachalas ZVI
  • Private
  • 8 - 12
Beth Jacob Private School
  • Private
  • 9 - 12
Forest Hill Montessori School - Elementary
  • Private
  • NS - 6
Yeshivas Nefesh Dovid
  • Private
  • 9 - 12
Tiferes Bais Yaakov High School
  • Private
  • 9 - 12
Bais Yaakov Elementary School
  • Private
  • PS - 8
Yeshiva Yesodei Hatorah
  • Private
  • PS - 5
Bnos Bais Yaakov High School
  • Private
  • 9 - 12
Our Lady of the Assumption Catholic School
  • Catholic
  • JK - 8
Ledbury Park E & Middle School
  • Public
  • JK - 8
School catchments and distances are intended to be used as reference only. To verify enrolment eligibility for a property, contact the school directly.Report Incorrect Info
Listing data is subject to copyright, disclaimer, and additional requirements from the data provider. See our Terms of Use for terms applicable to this listing. Listing data was last updated on 2026-08-10.
We use cookies and other technologies for functionality, security, and to provide you with a personalized experience on our online services. By continuing to use our online services, you agree to our Privacy Policy and Terms of Use. For information on how to adjust your privacy settings, visit our Cookie Policy.
Dismiss

