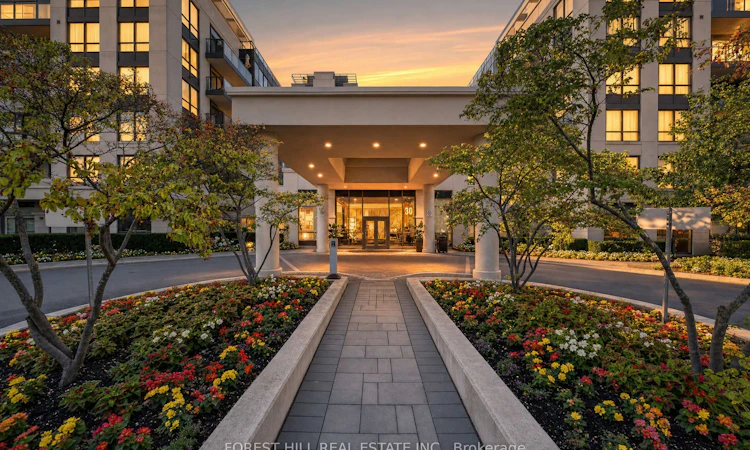
For Sale: 514-20 North Park Road, Vaughan, ON - REW
Boost your listing
Listing featured. Your listing will be featured on REW.
View featured placement
$639,000
2 bd 2 ba 900 - 999 sf Apt/Condo

514 - 20 North Park RoadVaughan, ON, L4J 0G7

Beverley Glen
  • 2 Bed
  • 2 Bath
  • 900 - 999 Sqft
  • Apt/Condo

About this home

Take Advantage of the opportunity to own one of the largest two-bedroom, two-bathroom suites in the building, offering an impressive 907 sq ft of thoughtfully designed living space. Ideal for first-time buyers, young professionals, or those looking to downsize without compromising on space, this desirable corner unit combines functionality with comfort. The practical split-bedroom layout provides excellent privacy, while the spacious living and dining area is perfect for everyday living and entertaining. Large west-facing windows fill the home with natural afternoon light, and oversized balcony offers an inviting outdoor space to unwind and enjoy the sunset. The well-appointed kitchen features granite countertops, stainless steel appliances, and a breakfast bar that seamlessly connects to the open-concept living area. The generous primary bedroom includes a walk- in closet and a private 3 piece ensuite. Residents enjoy exceptional amenities, including 24-hour concierge, an idoor pool, fitness centre, sauna, party room, and a rooftop terrace with the BBQ area. Located in the heart of Thornhill, you're just steps to Promenade Shopping Centre, Wal Mart, parks, places of worship, transit, the Viva Terminal, and only minutes to Highway 407.
Listed by: Marina Kasyanik-De Toro, Broker, FOREST HILL REAL ESTATE INC.

Home facts and features

Price details
List Price
Gross Taxes for 2025
$3,129
Strata Maintenance Fees
$714
Home facts
Bedrooms
2
Full Bathrooms
2
Parking Spaces
1
Parking Details
Underground
Property Type
Apt/Condo
Exterior Finish
Concrete
Heating Type
Forced Air, Gas
Cooling
Central Air
Features
Ensuite, Library, Park, Place Of Worship, School
Amenities
Building Insurance Included, CAC Included, Common Elements Included, Condo Taxes Included
Community
Agent details
Primary Agent
Primary Broker
FOREST HILL REAL ESTATE INC.
Listing details
Days on REW
2 Days
MLS® Number
N13554438
Source
Toronto Real Estate Board
Is this your listing? Help it to stand out.

Mortgage Calculator

Estimated Payments
Purchase Price
Mortgage Total
Down Payment
Amortization
25 Years
Interest Rate
3.99%

Connect with our mortgage partner

REW Money

REW Money

REW Money

Connect with a mortgage expert

The displayed rates are provided as guidance only, are not guaranteed, or are to be considered an approval of credit. Approval will be based solely on your personal situation. You are encouraged to speak with a Mortgage Professional for the most accurate information and to determine your eligibility.

Property Insights

Westmount Collegiate Institute
  • Public
  • 9 - 12
Rosedale Heights Public School
  • Public
  • JK - 8
Brownridge Public School
  • Public
  • JK - 8
Ventura Park Public School
  • Public
  • 1 - 8
Netivot Hatorah Day School
  • Private
  • Pre-K - 8
Wilshire Elementary School
  • Public
  • JK - 8
Zareinu Educational Centre of Metropolitan
  • Private
  • Pre-K - 12
The Leo Baeck Day School
  • Private
  • PS - 8
St Elizabeth Catholic High School
  • Catholic
  • 9 - 12
Westminster Public School
  • Public
  • JK - 8
School catchments and distances are intended to be used as reference only. To verify enrolment eligibility for a property, contact the school directly.Report Incorrect Info
Listing data is subject to copyright, disclaimer, and additional requirements from the data provider. See our Terms of Use for terms applicable to this listing. Listing data was last updated on 2026-07-14.

