For Sale: 51 Lyndale Crescent, Clarington, ON - REW
Boost your listing
Listing featured. Your listing will be featured on REW.
View featured placement
$799,000
3 bd 4 ba 1100 - 1499 sf House
51 Lyndale Crescent
Street ViewDirections

51 Lyndale CrescentClarington, ON, L1E 1W6

Courtice
  • 3 Bed
  • 4 Bath
  • 1100 - 1499 Sqft
  • House

About this home

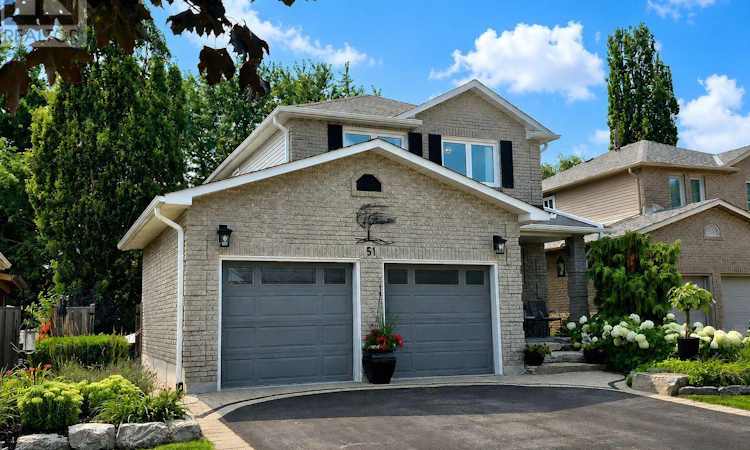
The Home You Have Been Waiting For! This Meticulously Maintained, Detached Home with Rare Ravine-Like Private Backyard Oasis, is Sure to Exceed Your Expectations! From the Moment You Arrive, A Professionally Landscaped Garden w/ Blooming White Hydrangeas and Lush Perennials Greet You, The Front Entrance Offers a Convenient 2pc Powder Room, A Gorgeous Oak Staircase Leads You Upstairs, Where You Find Hardwood Flooring Throughout Three Generous Bedrooms, A Primary Bedroom w/ 2pc Ensuite and Walk-In Closet, 4pc Bathroom w/ Air Jet Soaker Tub, The Main Floor Has Excellent Flow, High Quality Trim Work and Crown Moulding Throughout, Walk-Out to Multi-Level Decks, Providing an Ideal Set-up For Grilling and Entertaining, New Stainless Steel Kitchen Appliances (2025/2026) Custom Wood Cabinetry, Living and Dining Areas w/ Gleaming Hardwood Floors, Including a Walk-Out to the Back Deck, Where You Overlook Mature Trees and Gardens, The Backyard Space Makes the Home Feel Like a Peaceful Retreat, Over 2000 SQFT. of Total Living Space, Finished Basement w/ In-Law Suite w/ Updated 3Pc Bathroom, Kitchenette and Gas Fireplace, Commuter Friendly, close to 401, 407, 418 and Future Courtice GO Train Station, Public Transit Nearby, Highly Sought After School District (Emily Stowe) High Schools, Community Centre, All Walking Distance. Less than 15 Mins From OPG Darlington and OPG Head Office (id:63626)
Listed by: Emily C Taylor, Salesperson, RE/MAX HALLMARK EASTERN REALTY

Home facts and features

Price details
List Price
Gross Taxes for 2025
$5,095
Home facts
Bedrooms
3
Full Bathrooms
2
Partial Bathrooms
2
Parking Spaces
6
Parking Details
Garage, Attached Garage
Property Type
House
Depth
100 feet
Frontage
40.4 feet
Title
Freehold
Exterior Finish
Brick, Aluminum siding
Heating Type
Forced air, Natural gas
Cooling
Central air conditioning
Basement Details
Finished,
Features
Dry, Fireplace(s), Flat site, In-Law Suite, Irregular lot size, Level, Lighting, Smoke Detectors, Wooded area
Appliances
Central Vacuum, Dishwasher, Garage door opener, Garage door opener remote(s), Microwave, Refrigerator, Stove, Water Heater, Whirlpool
Community
Agent details
Primary Agent
Emily C Taylor
Primary Broker
RE/MAX HALLMARK EASTERN REALTY
Listing details
Days on REW
41 Days
Property Views
13
MLS® Number
E13621892
Source
Canadian Real Estate Association

Is this your listing? Help it to stand out.

Mortgage Calculator

Estimated Payments
Purchase Price
Mortgage Total
Down Payment
Amortization
25 Years
Interest Rate
3.99%

Connect with our mortgage partner

REW Money

REW Money

REW Money

Connect with a mortgage expert

The displayed rates are provided as guidance only, are not guaranteed, or are to be considered an approval of credit. Approval will be based solely on your personal situation. You are encouraged to speak with a Mortgage Professional for the most accurate information and to determine your eligibility.

Property Insights

Dr Emily Stowe School
  • Public
  • JK - 8
S T Worden Public School
  • Public
  • JK - 8
Lydia Trull Public School
  • Public
  • JK - 8
Courtice North Public School
  • Public
  • JK - 8
Mother Teresa Catholic Elementary School
  • Catholic
  • JK - 8
Good Shepherd Catholic Elementary School
  • Catholic
  • JK - 8
Dr G J MacGillivray Public School
  • Public
  • JK - 6
Courtice Secondary School
  • Public
  • 7 - 12
College Park Elementary School
  • Private
  • JK - 8
St John XXIII Catholic School
  • Catholic
  • JK - 8
School catchments and distances are intended to be used as reference only. To verify enrolment eligibility for a property, contact the school directly.Report Incorrect Info
Listing data is subject to copyright, disclaimer, and additional requirements from the data provider. See our Terms of Use for terms applicable to this listing. Listing data was last updated on 2026-09-08.
We use cookies and other technologies for functionality, security, and to provide you with a personalized experience on our online services. By continuing to use our online services, you agree to our Privacy Policy and Terms of Use. For information on how to adjust your privacy settings, visit our Cookie Policy.
Dismiss

