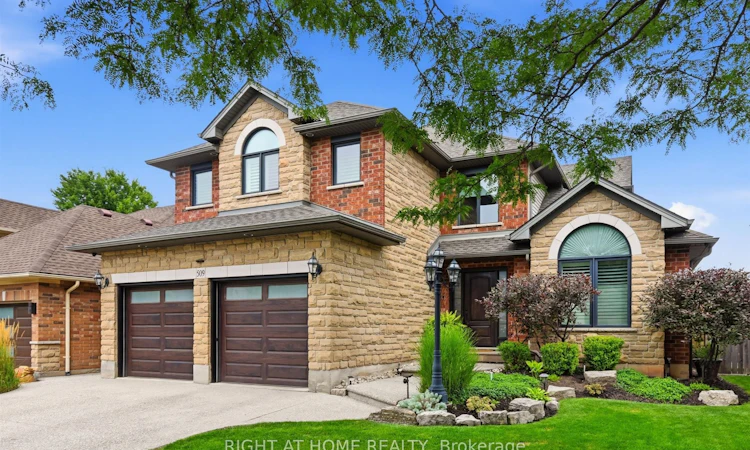
For Sale: 509 Larkspur Lane, Burlington, ON - REW
Boost your listing
Listing featured. Your listing will be featured on REW.
View featured placement
$1,679,900
4 bd 3 ba 2500 - 3000 sf House

509 Larkspur LaneBurlington, ON, L7T 4L8

Bayview
  • 4 Bed
  • 3 Bath
  • 2500 - 3000 Sqft
  • House

About this home

Welcome to 509 Larkspur Lane,a beautifully updated 4-bed,3-bath detached home tucked away on a quiet,family-friendly street in one of Burlington's most desirable settings.Surrounded by the natural beauty of the Royal Botanical Gardens,conservation lands & scenic trails,this exceptional home offers the perfect combination of nature,neighbourhood & convenience,with excellent schools,shopping,amenities & major highways just minutes away.The bright main level features engineered hardwood & a wonderful layout for family living & entertaining.The stunning kitchen was completely renovated in 2021 with designer soft-close cabinetry,Calacatta Arno quartz counters & backsplash,premium Bosch 800 Series appliances,built-in ovens & induction cooktop.The main floor also offers a spacious living room,dining room(currently a games room),family room,2-pc bath & beautifully finished laundry/mudroom with inside access to the double garage.Upstairs are 4 generous bedrooms,including a spacious primary retreat with large walk-in closet & luxurious 3-pc ensuite with oversized shower.Three additional bedrooms & a renovated 4-pc bath complete the upper level.The finished lower level offers a spacious rec room,ideal for a home theatre,gym or games area,and easily adaptable for a teenager or extended family,plus plenty of storage.Step outside to your private backyard oasis featuring a spectacular in-ground saltwater pool with walk-on safety cover,extensive patio stone & multiple areas for relaxing & entertaining.A covered gazebo is perfect for summer evenings,while the garden shed with hydro adds convenience & storage.Additional highlights include new windows(2020),California shutters & electronic blinds.Beautifully maintained,thoughtfully updated & surrounded by nature,509 Larkspur Lane offers the complete family-home package-inside & out.Book your private showing today!
Listed by: Monty Gibson, Broker, Right At Home Realty

Home facts and features

Price details
List Price
Gross Taxes for 2026
$8,071
Home facts
Bedrooms
4
Full Bathrooms
3
Parking Spaces
6
Parking Details
Private Double
Property Type
House
Lot Size
52 ft x 103 ft (5357 ft²)
Depth
103.02
Frontage
52.0
Year Built
16 - 30 yrs old
Exterior Finish
Brick, Aluminum Siding
Heating Type
Forced Air, Gas
Cooling
Central Air
Pool
Inground, Salt
Basement Details
Full, Partially Finished
Features
Awnings, Carbon Monoxide Detectors, Deck, Hospital, Landscaped, Lawn Sprinkler System, Lighting, Marina, Park, Rec./Commun.Centre, Recreational Area, School, School Bus Route, Smoke Detector
Community
Agent details
Primary Agent
Primary Broker
Right At Home Realty
Listing details
Days on REW
1 Day
MLS® Number
W13753076
Source
Toronto Real Estate Board
Is this your listing? Help it to stand out.

Mortgage Calculator

Estimated Payments
Purchase Price
Mortgage Total
Down Payment
Amortization
25 Years
Interest Rate
3.99%

Connect with our mortgage partner

REW Money

REW Money

REW Money

Connect with a mortgage expert

The displayed rates are provided as guidance only, are not guaranteed, or are to be considered an approval of credit. Approval will be based solely on your personal situation. You are encouraged to speak with a Mortgage Professional for the most accurate information and to determine your eligibility.

Property Insights

Aldershot School
  • Public
  • 7 - 12
Woodview Learning Centre
  • Private
  • K - 10
Glenview Public School
  • Public
  • JK - 6
Holy Rosary School
  • Catholic
  • JK - 8
St. Lawrence Catholic Elementary School
  • Catholic
  • JK - 8
Maplehurst Public School
  • Public
  • JK - 6
Burlington Christian Academy
  • Private
  • Pre-K - 8
Fern Hill - Burlington
  • Private
  • Pre-K - 8
St. Thomas Catholic Elementary School
  • Catholic
  • JK - 8
Kings Road Public School
  • Public
  • JK - 6
School catchments and distances are intended to be used as reference only. To verify enrolment eligibility for a property, contact the school directly.Report Incorrect Info
Listing data is subject to copyright, disclaimer, and additional requirements from the data provider. See our Terms of Use for terms applicable to this listing. Listing data was last updated on 2026-09-08.
We use cookies and other technologies for functionality, security, and to provide you with a personalized experience on our online services. By continuing to use our online services, you agree to our Privacy Policy and Terms of Use. For information on how to adjust your privacy settings, visit our Cookie Policy.
Dismiss

