For Sale: 508-181 Collier Street, Barrie, ON - REW
Boost your listing
Listing featured. Your listing will be featured on REW.
View featured placement
$649,900
3 bd 2 ba 1400 - 1599 sf Apt/Condo
508-181 Collier Street
Street ViewDirections

508 - 181 Collier StreetBarrie, ON, L4M 5L6

North Shore
  • 3 Bed
  • 2 Bath
  • 1400 - 1599 Sqft
  • Apt/Condo

About this home

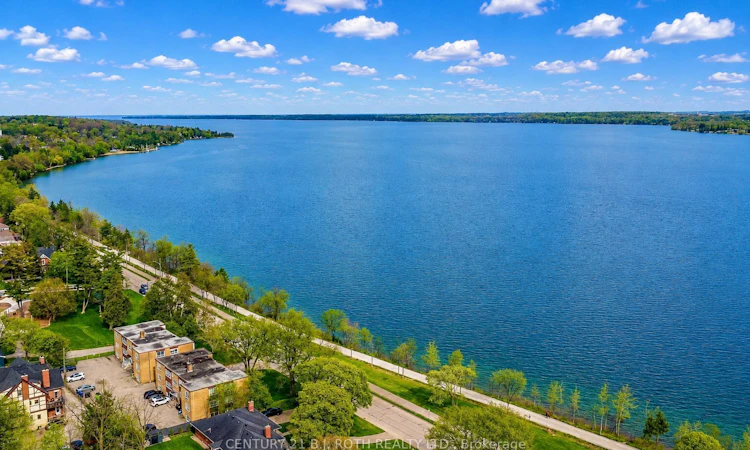
Experience refined waterfront living in this exceptional 3-bedroom, 2-bathroom corner residence at The Bay Club. Offering approximately 1,400 sq ft of thoughtfully designed interior space, plus an expansive screened-in balcony (approx. 180 sq ft), this home captures panoramic, unobstructed views of Kempenfelt Bay from every room. Bathed in natural light, the suite offers a seamless blend of comfort and sophistication. The spacious layout is designed for both relaxed everyday living and effortless entertaining, with principal rooms oriented to take full advantage of the breathtaking waterfront setting. The sunroom provides a tranquil extension of the living space-perfect for enjoying morning coffee or evening sunsets over the Bay. Every detail contributes to a lifestyle of ease, with ample storage and a well-appointed layout that balances function and elegance. This spacious condo has undergone extensive renovations over the last few years including flooring, kitchen, heating/ac, paint, remote blinds, and an owned water filtration system, and includes a full-size washer and dryer along with an additional full-size freezer. An exclusive underground parking space and dedicated storage locker add convenience and practicality to this exceptional offering. Residents of The Bay Club enjoy an unparalleled suite of amenities, including one of Barrie's largest condominium pools, indoor squash and pickleball courts, a fully equipped fitness centre, workshop, sauna, library, billiards room, party room, and guest accommodations-creating a true resort-style experience year-round. Ideally located just steps from Barrie's waterfront, scenic walking trails, marinas, and vibrant downtown, this is a rare opportunity to enjoy elevated condo living in one of the city's most sought-after communities.
Listed by: Kyla Vavala, Broker, CENTURY 21 B.J. ROTH REALTY LTD.

Home facts and features

Price details
List Price
Gross Taxes for 2026
$5,438
Strata Maintenance Fees
$1,092
Home facts
Bedrooms
3
Full Bathrooms
2
Parking Spaces
1
Parking Details
Underground, Inside Entry, Reserved/Assigned
Property Type
Apt/Condo
Year Built
31 - 50 yrs old
Exterior Finish
Brick
Heating Type
Radiant, Electric
Cooling
Wall Unit(s)
Pool
Indoor Pool
Basement Details
Other
Features
Beach, Controlled Entry, Hospital, In Kitchen, In-Suite Laundry, Lake/Pond, Landscaped, Library, Marina, Patio, Public Transit, Recreational Area
Amenities
Building Insurance Included, Common Elements Included, Exercise Room, Guest Suites, Gym, Party Room/Meeting Room, Visitor Parking
Community
Agent details
Primary Agent
Primary Broker
CENTURY 21 B.J. ROTH REALTY LTD.
Listing details
Days on REW
1 Day
MLS® Number
S13650282
Source
Toronto Real Estate Board
Is this your listing? Help it to stand out.

Mortgage Calculator

Estimated Payments
Purchase Price
Mortgage Total
Down Payment
Amortization
25 Years
Interest Rate
3.99%

Connect with our mortgage partner

REW Money

REW Money

REW Money

Connect with a mortgage expert

The displayed rates are provided as guidance only, are not guaranteed, or are to be considered an approval of credit. Approval will be based solely on your personal situation. You are encouraged to speak with a Mortgage Professional for the most accurate information and to determine your eligibility.

Property Insights

Codrington Public School
  • Public
  • JK - 8
Oakley Park Public School
  • Public
  • JK - 8
Barrie North Collegiate
  • Public
  • 9 - 12
Steele Street Public School
  • Public
  • JK - 8
Sevenoaks Academy
  • Private
  • JK - 8
St Monicas School
  • Catholic
  • JK - 8
Maple Grove Public School
  • Public
  • JK - 8
Hillcrest Public School
  • Public
  • JK - 8
Johnson Street Public School
  • Public
  • JK - 8
Eastview Secondary School
  • Public
  • 9 - 12
School catchments and distances are intended to be used as reference only. To verify enrolment eligibility for a property, contact the school directly.Report Incorrect Info
Listing data is subject to copyright, disclaimer, and additional requirements from the data provider. See our Terms of Use for terms applicable to this listing. Listing data was last updated on 2026-08-07.
We use cookies and other technologies for functionality, security, and to provide you with a personalized experience on our online services. By continuing to use our online services, you agree to our Privacy Policy and Terms of Use. For information on how to adjust your privacy settings, visit our Cookie Policy.
Dismiss

