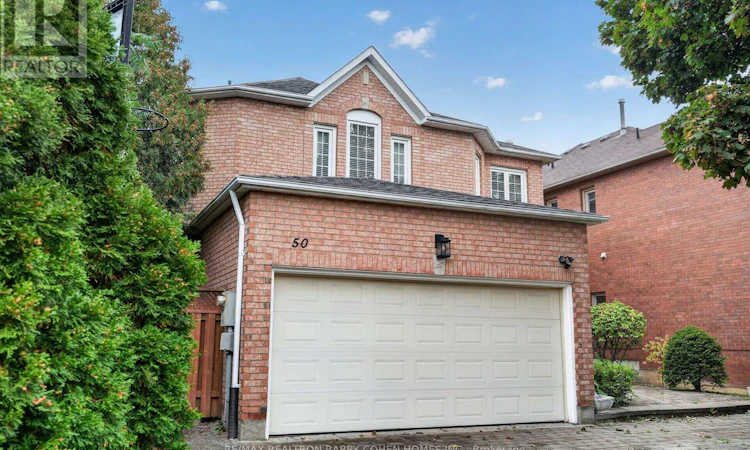
For Sale: 50 Oakhurst Drive, Vaughan, ON - REW
Boost your listing
Listing featured. Your listing will be featured on REW.
View featured placement
$1,950,000
5 bd • 4 ba • 2500 - 2999 sf • House

50 Oakhurst DriveVaughan, ON, L4J 7V3

Beverley Glen
  • 5 Bed
  • 4 Bath
  • 2500 - 2999 Sqft
  • House

About this home

An Exceptional Opportunity In Highly Coveted Beverley Glen Enclave - One Of The Largest Lots In The Area! Set On Expansive, Private Grounds Framed By Mature Trees, The Home Offers Abundance Of Natural Light And An Excellent Layout. The Main Level Features A Grand Foyer, Soaring Ceilings, Hardwood Flooring And Spacious Principal Rooms. The Well-Appointed Kitchen Offers Granite Countertops, Ample Storage, And A Bright Eat-In Area Overlooking The Expansive Gardens. The Family Room, Open To The Kitchen, Features A Wood-Burning Fireplace Set Against A Striking Brick Feature Wall, A Private Main-Floor Office Provides An Ideal Work-From-Home Setting, While A Separate Laundry Room And Mudroom With Direct Garage Access Add Everyday Convenience. Outdoors, The Expansive Fully Fenced Backyard Is A Rare Find, Surrounded By Mature Trees That Create A Remarkable Sense Of Privacy And Tranquility With Exceptional Space For Outdoor Entertaining, Recreation And Future Possibilities. The Finished Lower Level Further Extends The Living Space With An Oversized Recreation Room, Sauna And Generous 7-Piece Bathroom. This Is A Rare Opportunity To Secure A Substantial Home And Exceptional Lot In One Of Thornhill's Most Desirable Communities, Moments From Excellent Schools, Parks, Shopping, Dining And Major Highways. (id:63626)
Listed by: JUSTIN COHEN, Salesperson, RE/MAX REALTRON BARRY COHEN HOMES INC.

Home facts and features

Price details
List Price
Gross Taxes for 2026
$8,126
Home facts
Bedrooms
5
Full Bathrooms
3
Partial Bathrooms
1
Parking Spaces
6
Parking Details
Attached Garage, Garage
Property Type
House
Depth
142.7 feet
Frontage
47.3 feet
Title
Freehold
Exterior Finish
Brick
Heating Type
Forced air, Natural gas
Cooling
Central air conditioning
Basement Details
Finished,
Features
Carpet Free
Appliances
Central Vacuum, Dishwasher, Dryer, Freezer, Refrigerator, Stove, Washer, Water Heater, Water softener, Window Coverings
Community
Agent details
Primary Agent
JUSTIN COHEN
Primary Broker
RE/MAX REALTRON BARRY COHEN HOMES INC.
Listing details
Days on REW
1 Day
MLS® Number
N13866614
Source
Canadian Real Estate Association

Is this your listing? Help it to stand out.

Mortgage Calculator

Estimated Payments
Purchase Price
Mortgage Total
Down Payment
Amortization
25 Years
Interest Rate
3.99%

Connect with our mortgage partner

Frank Mortgage

Frank Mortgage

Canada's No Fee Mortgage Marketplace

Online mortgage broker offering quick and simple access to Canada's top lenders – compare rates and complete your mortgage in a secure online environment

Connect with a mortgage expert

The displayed rates are provided as guidance only, are not guaranteed, or are to be considered an approval of credit. Approval will be based solely on your personal situation. You are encouraged to speak with a Mortgage Professional for the most accurate information and to determine your eligibility.

Property Insights

Wilshire Elementary School
  • Public
  • JK - 8
Ventura Park Public School
  • Public
  • 1 - 8
Brownridge Public School
  • Public
  • JK - 8
Westmount Collegiate Institute
  • Public
  • 9 - 12
Delano Academy
  • Private
  • JK - 12
St Elizabeth Catholic High School
  • Catholic
  • 9 - 12
UMCA Rich Tree Academy
  • Private
  • JK - 12
Everest Academy
  • Private
  • K - 12
Rosedale Heights Public School
  • Public
  • JK - 8
St Joseph The Worker Catholic Elementary School
  • Catholic
  • JK - 8
School catchments and distances are intended to be used as reference only. To verify enrolment eligibility for a property, contact the school directly.Report Incorrect Info
Listing data is subject to copyright, disclaimer, and additional requirements from the data provider. See our Terms of Use for terms applicable to this listing. Listing data was last updated on 2026-10-06.
We use cookies and other technologies for functionality, security, and to provide you with a personalized experience on our online services. By continuing to use our online services, you agree to our Privacy Policy and Terms of Use. For information on how to adjust your privacy settings, visit our Cookie Policy.
Dismiss

