For Sale: 5 Todd Road, Toronto, ON - REW
Boost your listing
Listing featured. Your listing will be featured on REW.
View featured placement
$2,580,000
7 + 2 bd • 10 ba • 3500 - 5000 sf • House
5 Todd Road
Street ViewDirections

5 Todd RoadToronto, ON, M1S 2J9

Agincourt South- Malvern West
  • 7 + 2 Bed
  • 10 Bath
  • 3500 - 5000 Sqft
  • House

About this home

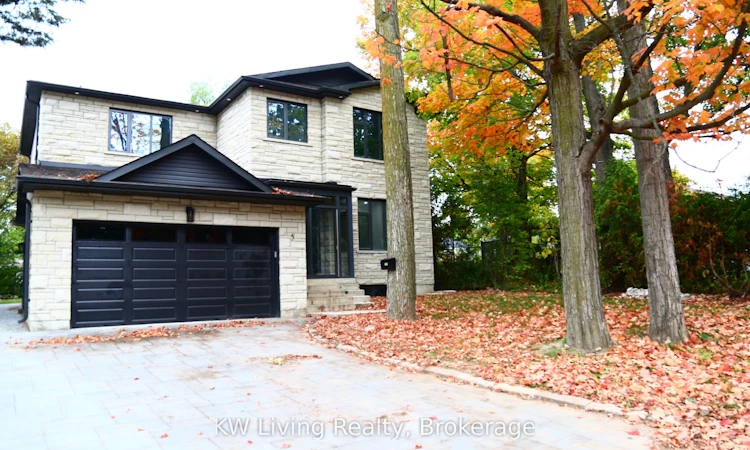
Stunning custom-built residence, approximately 1.5 years new, offering over 4,400 sq. ft. of total living space, including a fully detached 1,220 sq. ft. two-storey laneway house. The 3,229 sq. ft. main home features soaring 10-ft ceilings, high-performance triple-pane aluminum windows, an open-concept layout, quality finishes, and four spacious bedrooms, each with a private ensuite. The finished basement is configured as two separate apartment units, offering excellent flexibility and additional income potential, with the current basement tenancy ending August 31, 2026. The three-bedroom laneway house, featuring an ensuite in each bedroom is currently tenanted at $2,950 per month, providing immediate rental income with the current laneway house tenancy ending Feb 28, 2027. Ideally located near schools, parks, transit, shopping, and everyday amenities, this exceptional property is perfectly suited for luxury living, multi-generational families, or investors. Excellent School & Family-Friendly Location! Close to North Agincourt Junior Public School, offering English, French Immersion and Middle French Immersion programs, and Agincourt Collegiate Institute, offering a wide range of academic and French-language programs. Convenient access to TTC, Agincourt GO, Hwy 401, shopping, parks and everyday amenities A great location for families seeking quality schools, convenient transportation and everyday amenities nearby.
Listed by: Murphy Long, Salesperson, KW Living Realty

Home facts and features

Price details
List Price
Gross Taxes for 2025
$4,962
Home facts
Bedrooms
7 + 2
Full Bathrooms
10
Parking Spaces
6
Parking Details
Private
Property Type
House
Lot Size
51 ft x 150 ft (7650 ft²)
Depth
150.0
Frontage
51.0
Year Built
0 - 5 yrs old
Exterior Finish
Brick
Heating Type
Forced Air, Gas
Cooling
Central Air
Basement Details
Finished
Community
Agent details
Primary Agent
Murphy Long
Primary Broker
KW Living Realty
Listing details
Days on REW
1 Day
MLS® Number
E13649144
Source
Toronto Real Estate Board
Is this your listing? Help it to stand out.

Mortgage Calculator

Estimated Payments
Purchase Price
Mortgage Total
Down Payment
Amortization
25 Years
Interest Rate
3.99%

Connect with our mortgage partner

Frank Mortgage

Frank Mortgage

Canada's No Fee Mortgage Marketplace

Online mortgage broker offering quick and simple access to Canada's top lenders – compare rates and complete your mortgage in a secure online environment

Connect with a mortgage expert

The displayed rates are provided as guidance only, are not guaranteed, or are to be considered an approval of credit. Approval will be based solely on your personal situation. You are encouraged to speak with a Mortgage Professional for the most accurate information and to determine your eligibility.

Property Insights

North Agincourt Junior Public School
  • Public
  • JK - 6
Henry Kelsey Senior Public School
  • Public
  • 7 - 8
Chartland School
  • Public
  • JK - 6
Sir William Osler School
  • Public
  • 9 - 12
Agincourt Collegiate Institute
  • Public
  • 9 - 12
Sir Alexander Mackenzie Senior Public School
  • Public
  • 7 - 8
St Bartholomew Catholic School
  • Catholic
  • JK - 8
Sir William Osler Public School
  • Public
  • JK - 8
Agincourt Junior Public School
  • Public
  • JK - 6
Agincourt Montessori School Inc
  • Private
  • NS - 3
School catchments and distances are intended to be used as reference only. To verify enrolment eligibility for a property, contact the school directly.Report Incorrect Info
Listing data is subject to copyright, disclaimer, and additional requirements from the data provider. See our Terms of Use for terms applicable to this listing. Listing data was last updated on 2026-09-25.
We use cookies and other technologies for functionality, security, and to provide you with a personalized experience on our online services. By continuing to use our online services, you agree to our Privacy Policy and Terms of Use. For information on how to adjust your privacy settings, visit our Cookie Policy.
Dismiss

