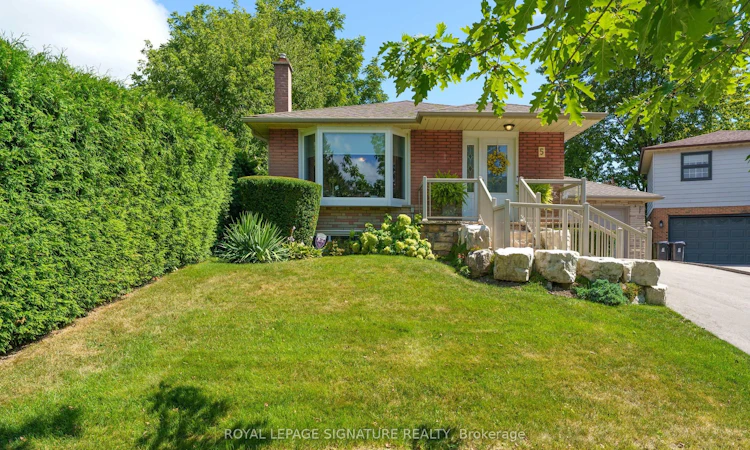
For Sale: 5 Manorwood Road, Toronto, ON - REW
Boost your listing
Listing featured. Your listing will be featured on REW.
View featured placement
$859,000
3 + 1 bd 2 ba 1100 - 1500 sf House

5 Manorwood RoadToronto, ON, M1P 4G6

Bendale
  • 3 + 1 Bed
  • 2 Bath
  • 1100 - 1500 Sqft
  • House

About this home

Wow! YOUR WAIT IS OVER! The Home You've Been DREAMING ABOUT IS FINALLY HERE! From The Moment You Arrive, You'll Be CAPTIVATED By The Exceptional Curb Appeal Of This Beautifully Maintained & Extensively Renovated By It's Owners For Over 24 Years! Gorgeous 3+1 Bedroom Bungalow, Oversize Garage On A Beautiful Quiet Street! It's INVITING Presence, Meticulously Manicured Gardens & UNMISTAKABLE Pride Of Ownership Create A Stunning First Impression! This Sun Drenched Home Has Been The Centre Of Cherished Family Gatherings & Treasured Memories! It Is Now Read To Welcome It's NEXT FAMILY To Create A Lifetime Of MEMORIES Of Their Own! Nestled In The Heart Of The *Sought After* Bendale Community! Notice The Abundance of Hardwood Flooring Throughout, Complemented By Upgraded Baseboards,RENOVATED MAIN BATH, Stylish Light Fixtures That Add Style & Durability! The Chef Inspired Renovated Kitchen Features SS Appliances & Stone Countertops! 3 Generous Size Bedrooms, Walkout From The 2nd Bedroom To Lovely Deck & Your OUTDOOR OASIS For Seamless Outdoor Living! Surrounded By Privacy & Professionally Landscaped Lush Gardens! The 4th Bedroom On Lower Level Is Perfect For A Teen Or Guest Suite With Double Closets, A 5th Potential Bedroom With A Window & Closet In Lower Level! Gather With Family & Friends In Your Professionally Finished Recreation Room, Whee You Can Relax By The Gas Fireplace & Enjoy Hours Of Fun & Conversation On A Cold Winters Eve! Huge Laundry Room and A Renovated 3 Pc Bath Complete This Lower Level!
Listed by: Debi Alleway, Salesperson, ROYAL LEPAGE SIGNATURE REALTY

Home facts and features

Price details
List Price
Gross Taxes for 2025
$4,743
Home facts
Bedrooms
3 + 1
Full Bathrooms
2
Parking Spaces
5
Parking Details
Private
Property Type
House
Lot Size
40 ft x 107 ft (4306 ft²)
Depth
107.0
Frontage
40.25
Exterior Finish
Brick
Heating Type
Forced Air, Gas
Cooling
Central Air
Basement Details
Full, Finished
Community
Agent details
Primary Agent
Debi Alleway
Primary Broker
ROYAL LEPAGE SIGNATURE REALTY
Listing details
Days on REW
1 Day
MLS® Number
E13686082
Source
Toronto Real Estate Board
Is this your listing? Help it to stand out.

Mortgage Calculator

Estimated Payments
Purchase Price
Mortgage Total
Down Payment
Amortization
25 Years
Interest Rate
3.99%

Connect with our mortgage partner

REW Money

REW Money

REW Money

Connect with a mortgage expert

The displayed rates are provided as guidance only, are not guaranteed, or are to be considered an approval of credit. Approval will be based solely on your personal situation. You are encouraged to speak with a Mortgage Professional for the most accurate information and to determine your eligibility.

Property Insights

St Andrews School
  • Public
  • JK - 8
Bendale Junior Public School
  • Public
  • JK - 6
North Bendale Junior Public School
  • Public
  • JK - 6
St Victor Catholic School
  • Catholic
  • JK - 8
SIMRA Academy Private School
  • Private
  • 9 - 12
St Richard Catholic School
  • Catholic
  • JK - 8
Donwood Park Public School
  • Public
  • JK - 8
St Rose of Lima Catholic School
  • Catholic
  • JK - 8
Edgewood Public School
  • Public
  • JK - 8
MAC Al-Furqan School
  • Private
  • 5 - 8
School catchments and distances are intended to be used as reference only. To verify enrolment eligibility for a property, contact the school directly.Report Incorrect Info
Listing data is subject to copyright, disclaimer, and additional requirements from the data provider. See our Terms of Use for terms applicable to this listing. Listing data was last updated on 2026-08-18.
We use cookies and other technologies for functionality, security, and to provide you with a personalized experience on our online services. By continuing to use our online services, you agree to our Privacy Policy and Terms of Use. For information on how to adjust your privacy settings, visit our Cookie Policy.
Dismiss

